

Liger Interiors plans, designs and builds interiors for offices, shops, restaurants, clinics, villas and apartments across Dubai. One team handles the layout, the 3D design, the joinery, the lighting and the finishing, and guides you through the approval steps. You deal with one contact from the first site visit to handover.
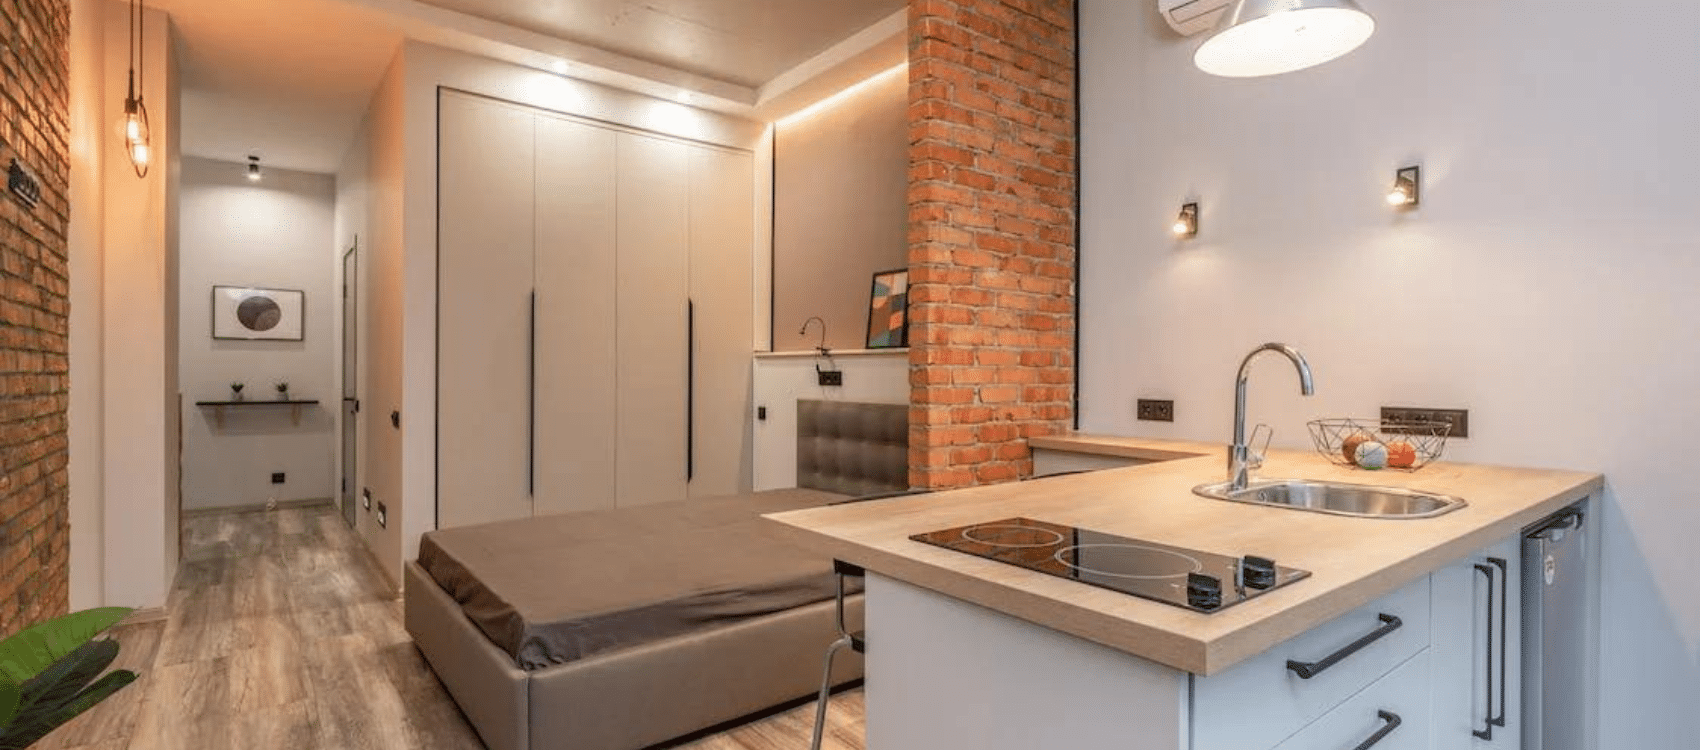
A fit-out turns an empty or outdated unit into a space that is ready to use. For a business, that means partitions, ceilings, lighting, power points, flooring, joinery and furniture planned around how your team and customers actually use the room. For a home, it means kitchens, wardrobes, feature walls and finishes that suit the way your family lives.
Many interior fit out companies in Dubai either design or build. We do both, which keeps the finished space close to the approved design and avoids back-and-forth between a separate designer and contractor. If you are weighing the two routes, our guide on interior designer vs contractor explains the difference. For design-led projects, see our main page as an interior design company in Dubai.
Each type of space has its own rules, materials and timelines. A clinic needs easy-to-clean surfaces and a clear patient flow; a restaurant has kitchen and food-safety requirements; an office has to fit a headcount and a budget. Our comparison of office, retail and restaurant fit-outs covers the differences in detail.
Open work areas, meeting rooms, manager cabins and pantry areas planned around your headcount and workflow. See our work in Business Bay.
Shelving, display lighting, cash counters and customer circulation planned so shoppers can find products and move easily.
Seating layouts, bar counters and kitchen planning that work with Dubai food-safety and hospitality requirements.
Reception, waiting and treatment rooms with easy-to-clean finishes, good lighting and a calm, simple patient flow.
Kitchens, wardrobes, ceilings, flooring and full-home upgrades for villas, townhouses and apartments.
One contract covering design, materials, construction and furniture, handed over ready to use.
For all business spaces in one place, visit our commercial interior design page.
Five clear stages, with a written scope and timeline before any work starts. Our step-by-step fit-out process guide explains each stage in more detail.
We measure the space, take photos and note your needs, headcount or family routine, and budget range.
Layout, material board and 3D visuals, so you see the space before anything is built.
Drawings for building management and the authority that covers your location. Read our fit-out approvals guide.
Partitions, ceilings, electrical, flooring, carpentry, joinery, painting and lighting, in a set order.
A joint walkthrough, a written snag list, fixes, then handover. Here is why fit-outs get delayed and how we plan around it.
We price every fit-out after a site visit, because two units of the same size can need very different work. The table shows what moves the price most. For typical ranges by project type, read our interior fit-out cost breakdown for Dubai. For home projects, the interior design cost guide is more useful.
| Cost factor | Why it matters |
|---|---|
| Size and layout | More area and more rooms mean more partitions, ceilings, lighting and flooring. |
| Unit condition | A shell-and-core unit needs everything built; a unit with an old fit-out may need demolition first. |
| Materials and finishes | Porcelain vs marble, laminate vs veneer: finish choices change the budget more than anything else. |
| Custom joinery | Built-in storage, reception desks and wardrobes are made to measure and priced by detail. |
| Electrical, AC and plumbing | Moving power points, AC outlets or water lines adds work and testing. |
| Approvals | Building rules and authority requirements affect drawings, fees and timeline. |
| Timeline | Fast-track or out-of-hours work can change labour costs. |
Whoever you hire, ask for these six things in writing before you sign. They protect your budget and your handover date.
Our 12-point checklist for choosing a fit-out contractor goes deeper, and our 2026 list of fit-out firms in Dubai can help you build a shortlist.
Have a question that is not here? Send us a message on WhatsApp, or read what is included in interior design services.
It depends on the space, but a full fit-out usually covers space planning, partitions, ceilings, flooring, electrical and lighting, AC outlet changes, joinery, painting, and furniture and fixtures. For a home it often includes kitchens, wardrobes and feature walls. We confirm the exact scope in writing after the site visit.
Most commercial fit-outs, and many residential changes, need a building management NOC plus approval from the authority that covers your location, for example Dubai Municipality, Dubai Development Authority (DDA), Trakhees or a free-zone authority, and Dubai Civil Defence for fire and life safety. Our fit-out approvals guide explains which applies to you.
It depends on the size of the space, the amount of custom joinery, and how long approvals take, which is often the longest wait. We give you a written timeline once the design is signed off. See why fit-out projects get delayed for the usual causes.
Cost depends on size, unit condition, finishes, joinery, MEP changes and approvals, so we quote after a site visit. Our fit-out cost breakdown shows how each factor affects the budget.
In many cases, yes. Work can be split into zones or scheduled outside business hours, subject to your building rules. We confirm what is possible during the site visit.
Yes. We prepare the layout, design drawings and 3D views, then build the approved design with our own team, so there is one point of contact for the whole project.
We work across Dubai, including Business Bay, JVC, Dubai Marina, Al Barsha, Al Furjan, Jumeirah and MBR City.