
Liger Interiors designs commercial spaces that work for your team, your customers and your brand. We plan the layout, create detailed 3D visualisations so you can see the space before committing, and prepare the drawings your fit-out needs. Execution is then carried out by our trusted fit-out contractors under our supervision.
A commercial interior is judged every day by staff, clients and customers. The layout decides how smoothly people move, the finishes decide how the space holds up under heavy use, and the lighting and materials tell visitors what kind of business you are before anyone says a word.
Designing it properly before the fit-out starts is also the cheapest way to avoid mistakes: changes on paper cost almost nothing, changes on site cost time and money. In Dubai, the design also has to work with building rules and authority approvals, which differ by location and sector.
Every sector has its own rules, materials and timelines. Our comparison of office, retail and restaurant fit-outs explains the differences in cost and time.
Open work areas, meeting rooms, reception and break spaces, planned in 3D around your headcount and brand.
Customer flow, display lighting, shelving and counters that help products sell.
Seating plans, bar counters and front-of-house atmosphere, coordinated with kitchen and food-safety needs.
Calm reception and waiting areas, clear patient flow, and easy-to-clean finishes in treatment rooms.
Styling stations, washing areas and lighting that flatters, with finishes that handle water and product.
Once the design is approved, our trusted fit-out contractors build it under our supervision.
Also see our guides to coffee shop design, medical store design, dental fit-outs and hotel fit-outs in Dubai.
Design decides what the space will be: the layout, materials, lighting, joinery and brand expression, shown to you in 3D and set out in drawings. Fit-out is the construction that turns those drawings into a working space: partitions, ceilings, electrical and AC coordination, flooring and finishing.
We lead the design and supervise the fit-out, which our trusted contractors carry out. This keeps one team accountable for the finished result, while each stage is handled by specialists. Read our designer vs contractor guide, or see the full fit-out process in Dubai.
We visit the unit, review the landlord and building requirements, and agree your goals, headcount or customer flow, and budget.
Layout options, then detailed 3D visualisations of the approved concept, so you see the space before committing.
We prepare the design drawings the approval process needs. See our fit-out approvals guide.
A detailed, transparent quotation for the fit-out once the design is final.
Our trusted contractors handle approvals for major works and carry out the build, supervised by our founder.
A joint walkthrough, fixes to any snags, and handover of a space that is ready to open.
We start with the 3D design, then provide a detailed execution quotation once the design is final. Large commercial projects typically take 3 to 6 months, and a detailed schedule is shared at the initial consultation. For typical ranges, read our fit-out cost breakdown for Dubai.
| Factor | Why it matters |
|---|---|
| Size and layout | More area and more rooms mean more partitions, ceilings, lighting and flooring. |
| Sector requirements | Clinics, kitchens and salons need specific finishes, services and approvals that offices do not. |
| Unit condition | Shell-and-core units need everything built; units with an old fit-out may need stripping out first. |
| Brand finishes | Custom joinery, feature walls and specialist materials cost more than standard finishes. |
| Approvals | Building and authority rules affect drawings, fees and timeline, and vary by location. |
| Timing | Out-of-hours work or phased handovers to keep a business open can affect cost. |
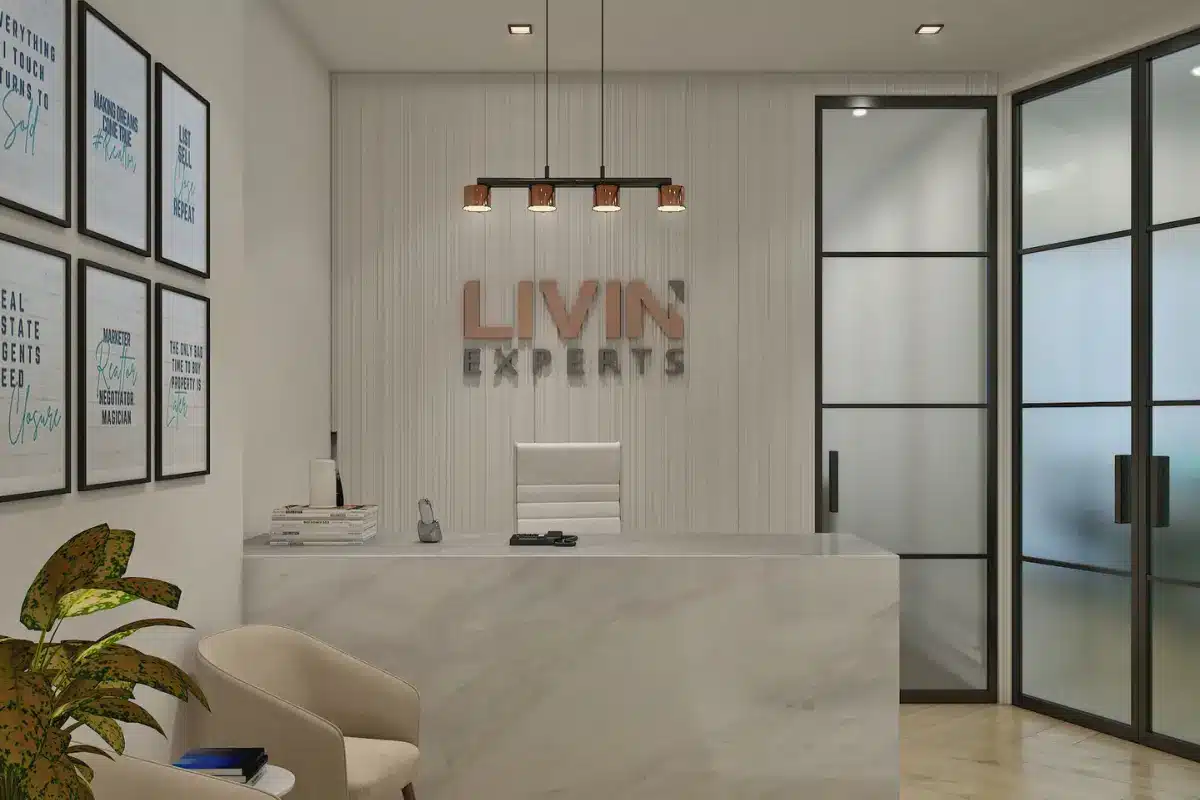
An office interior for a real estate business in Bay Square, designed to impress visiting clients and give the team a practical, comfortable place to work. See the Bay Square office project, our work in Business Bay, or all featured projects.
More questions? Message us on WhatsApp or read how to choose a fit-out contractor in Dubai.
Space planning, a design concept, material and finish selection, lighting and joinery design, detailed 3D visualisations, and the drawings needed for approvals and execution. Fit-out is then delivered by our trusted contractors under our supervision.
Yes. We offer design and execution together. The build is carried out by our trusted fit-out contractors, supervised by our founder. See our interior fit-out services.
For major works, our appointed contractors handle the required approvals and documentation. For minor works, we prepare the drawings and documents for you to submit to the building management or relevant authority. Our approvals guide explains which rules apply.
It depends on size and approvals. Large commercial projects typically take 3 to 6 months. Smaller upgrades can be quicker. We share a detailed schedule at the initial consultation.
It depends on the scope. Some phases create dust, noise and debris and are not suitable while a space is in use. Minor works and selective upgrades can often be managed safely around your operations.
No. We do not undertake structural changes, but we coordinate all interior works within the approved scope, including partitions, ceilings, finishes and joinery.
All of Dubai, including Business Bay, Dubai Marina, JVC, Al Barsha and Jumeirah. We are a DED-licensed company, and our permitted activity covers interior design and fit-out projects across the UAE.