

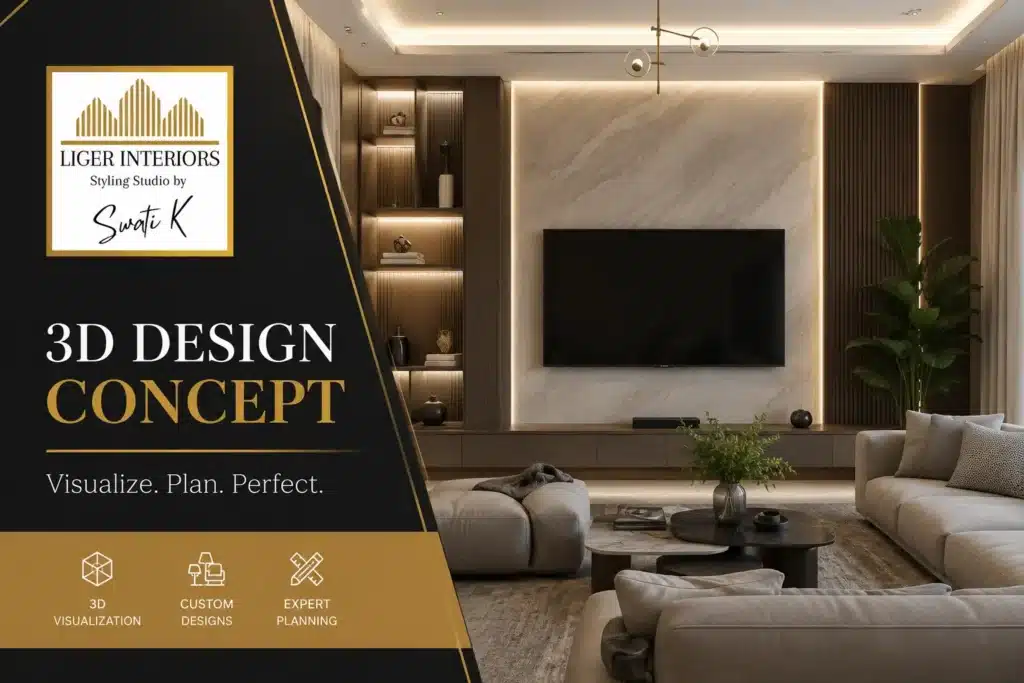
3D Design Concept
Every renovation project at Liger Interiors begins with a thoughtfully built concept design. This stage gives you a clear picture of your finished space before any construction begins, which matters for two reasons: it aligns expectations between you and the design team, and it allows for a far more accurate project cost estimate before real money is committed to materials and labour.
Why the Concept Design Comes First
The concept design acts as the shared reference point between you, the designer, and the contractor. Without it, every conversation about materials, layout, or budget is based on guesswork. With a clear concept in hand, everyone involved in the project is working from the same plan, which keeps the whole process organized and efficient from the design phase through to execution.
Two Design Packages
Liger Interiors offers two design options, built for different project needs.
Option 1: 3D Design Service
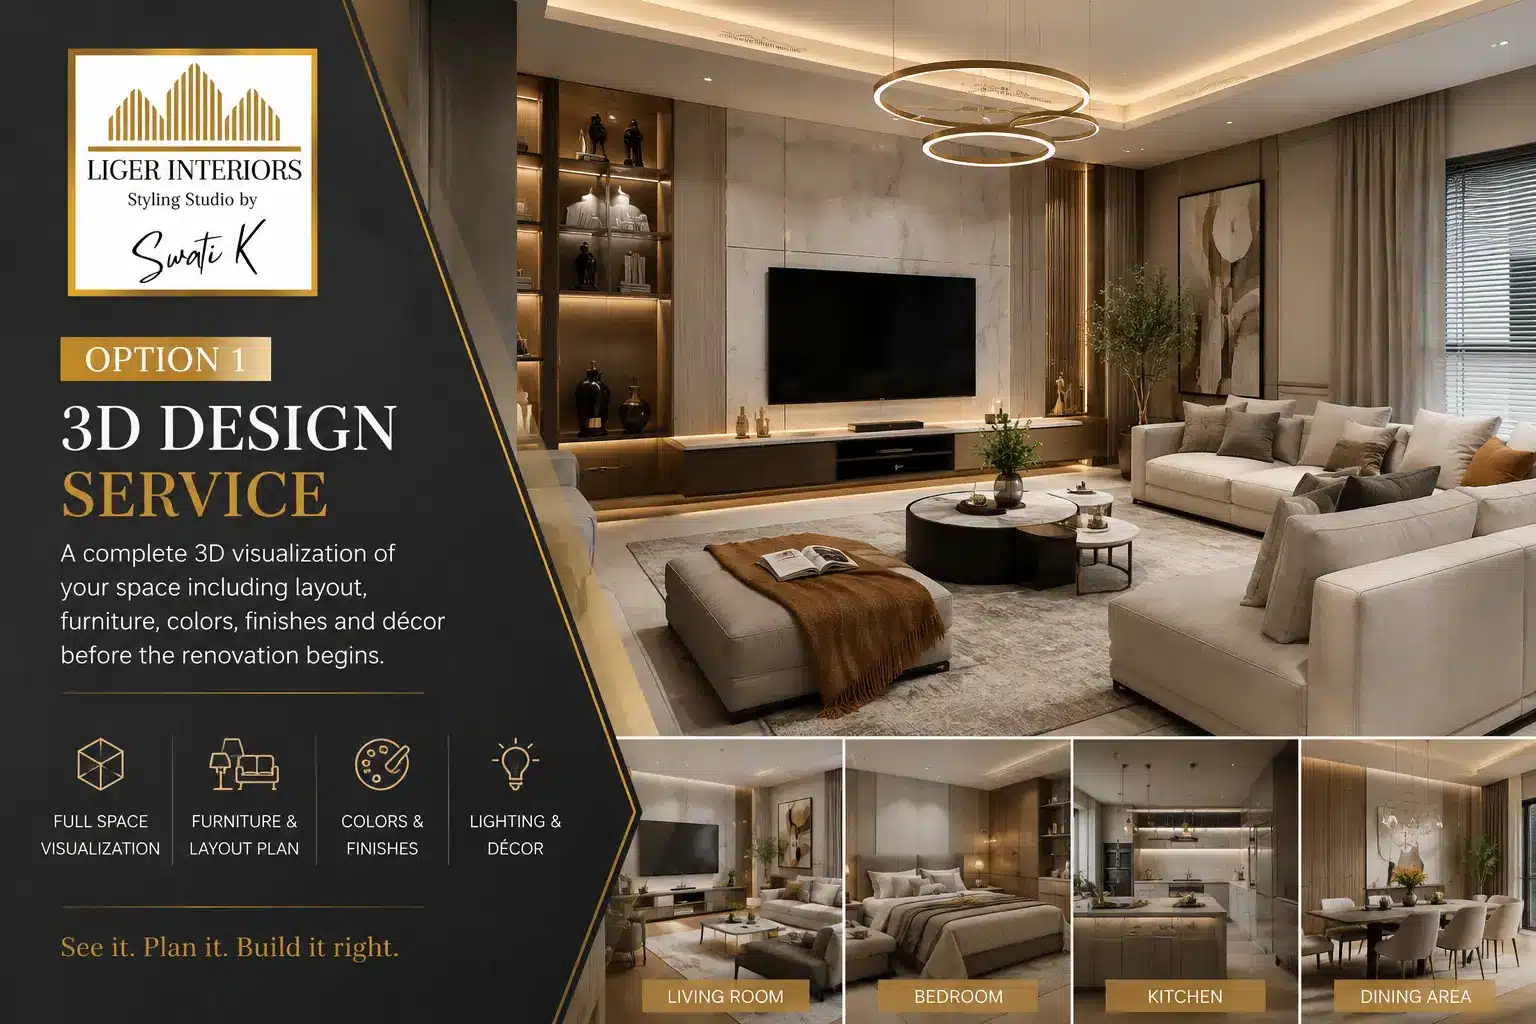
This option is built for clients who want a full, detailed visualization of their home before the interior design or renovation process begins.
Our high quality 3D designs cover the entire space, including furniture placement, colour schemes, themes and finishes, and decor elements. Seeing all of this together, rather than described separately, is what helps you understand the full design direction and make confident decisions before anything is built.
Timeline: to be determined based on the scope of the project, since larger homes with more rooms naturally take longer to design in full detail.
Option 2: Wall Designs
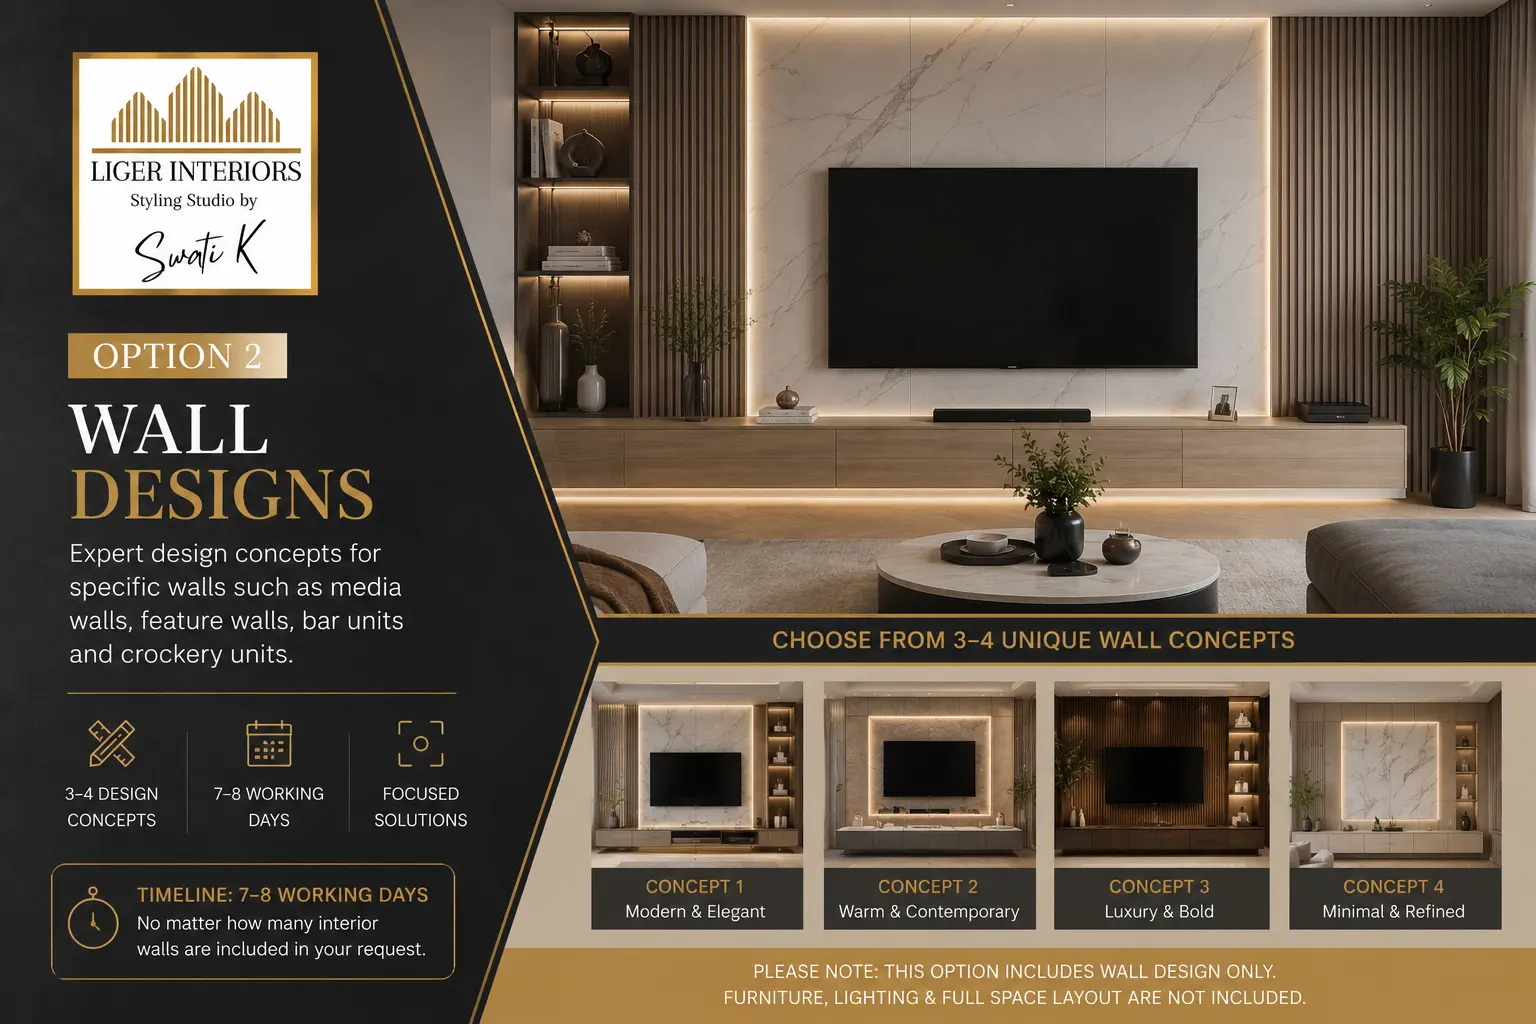
This option is built for clients who are not looking for a full home concept, but want expert direction on specific walls, such as media walls, feature walls, or joinery elements like bar units or crockery units.
For each wall, we provide three to four design concepts, so you can choose the style that best complements your space. It is worth noting that this option focuses only on the wall itself. Other elements such as furniture, lighting, or full space layouts are not included in this package.
Timeline: seven to eight working days, regardless of how many interior walls are included in the request.
Which Option Is Right for Your Project
If you are planning a full renovation and want to see how every room in your home will look and feel before construction starts, the full 3D design service is the right choice. It covers the complete picture, from furniture placement to finishes, and gives contractors a clear, detailed guide to follow during execution.
If you already have a clear plan for most of your home but want expert input on one or two specific walls, the wall design option is faster and more focused. This is a common choice for clients who are adding a media wall to an existing living room, or a feature wall to a bedroom, without touching the rest of the space.
How 3D Concepts Connect to Real Projects
The value of a 3D concept becomes clear when you compare it to a finished project. At the Emaar South Townhouse, the 3D design concept showed customized bedroom feature walls, a bold media wall in the living area, and a refined bar unit, along with flooring choices, ceiling designs, lighting layouts, and joinery details, all before construction began. This kind of upfront visualization is what allowed the client to approve a clear design direction early, reducing the number of changes needed once execution started.
At full renovation projects like the villa in Murooj Al Furjan and the villa in Tilal Al Furjan, the same design elements planned in concept form, bedroom feature walls, a living room media wall, and a dining area bar unit, were carried through into the finished, built spaces.
Design Only Versus Design and Execution
Liger Interiors also offers design only packages, where you receive a complete concept design for your space and are then free to appoint a contractor of your own choice to carry out the execution. This is a useful option if you already have a trusted contractor relationship but want expert design direction before work begins.
How the Concept Design Fits Into the Full Renovation Process
For clients moving forward with a full renovation, the concept design sits early in the process, right after the initial floor plan review and consultation. Once the concept design is finalized, the team coordinates with contractors to prepare a full project proposal and quotation, followed by permits and execution. This means the 3D design stage is not just a nice extra, it is the foundation that the rest of the project quotation and timeline is built on.
Getting Started With Your Concept Design
Before booking a 3D design service, it helps to have a rough sense of your budget and the specific rooms or walls you want to focus on. If you are unsure where to start, an interior design consultation, priced from 2,000 AED for a basic one hour session, is a useful first step to help define the scope before moving into the design phase itself.
Final Thoughts
A strong concept design removes guesswork from a renovation before a single wall is touched. Whether you need a full 3D design covering your entire home, or a focused wall design package delivered in seven to eight working days, Liger Interiors builds the visual foundation your project needs to move forward with confidence. Get in touch to start your concept design, or see how past concepts turned into finished homes on our featured projects page.