
Liger Interiors designs offices, apartments and short-let units in Business Bay. We plan the layout, create 3D visuals so you see the space before committing, and oversee execution through our trusted contractors, working within your building’s rules on NOCs, working hours and access. Our founder personally supervises every project.
Business Bay sits beside Downtown Dubai along the Dubai Water Canal, and it mixes office towers with residential and serviced apartment buildings. That shapes how interiors here are designed. Offices need to impress clients and work hard for teams. Apartments need to feel calm after a long day, and many need to perform as rentals or short-let units.
Almost every project here happens inside a managed tower. That means building management NOCs, set working hours, service lift bookings and noise rules, so a realistic plan and schedule matter as much as the design. We plan for these from the first site visit.
Reception, open work areas, meeting rooms and break spaces, planned in detailed 3D around your team and brand.
Open-plan living, smart storage and finishes that make the most of canal and skyline views.
One room zoned for sleeping, living and working, with built-in storage and space-saving furniture.
Durable, easy-clean and photogenic interiors for investors and short-let owners.
Flooring, kitchens, bathrooms, ceilings and lighting upgrades, planned around building rules.
Approved designs built by our trusted fit-out contractors, supervised by our founder.
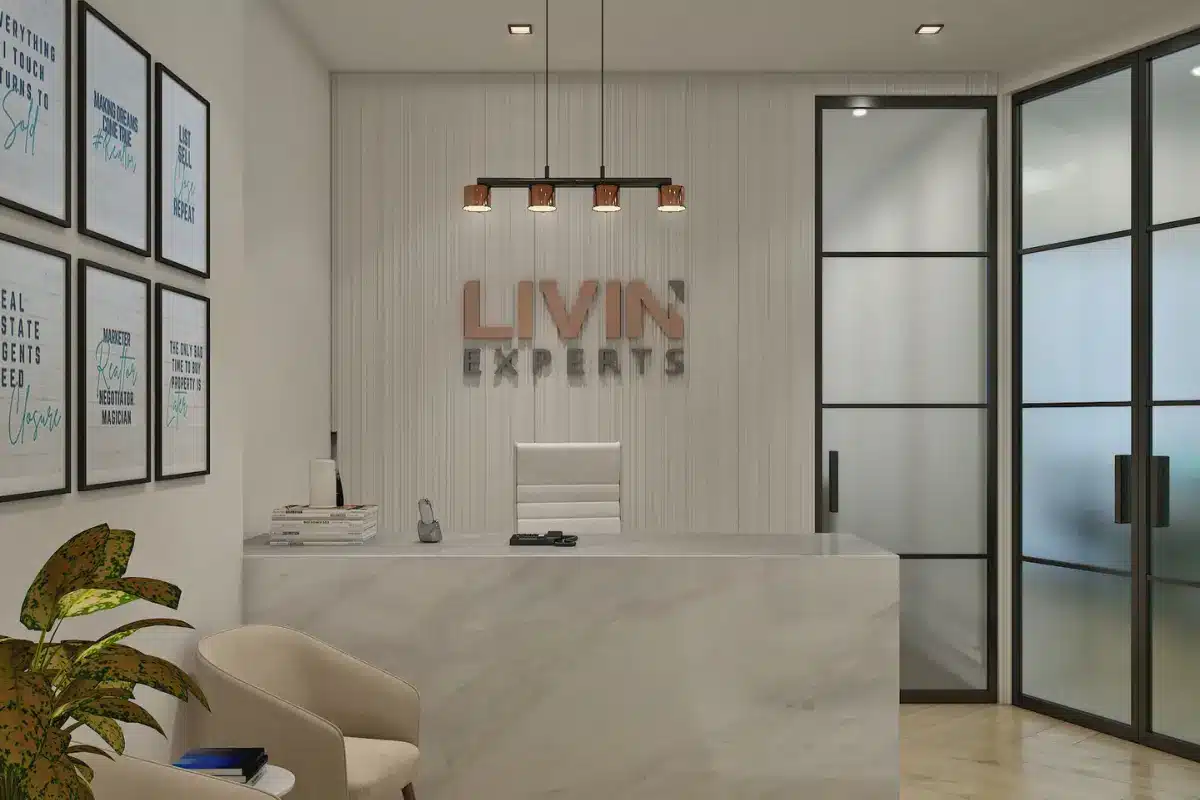
An office for a real estate business in Bay Square, designed to welcome visiting clients and give the team a practical, comfortable place to work every day. See the full Bay Square office project or all our featured projects across Dubai.
Tower projects succeed or fail on planning. For major works, our appointed contractors handle the approvals and documentation. For minor works, we prepare the drawings and documents for you to submit to building management. Either way, we build your schedule around the building’s rules from day one.
Read our guides to renovation permits in Dubai and fit-out approvals.
| What to plan for | Why it matters |
|---|---|
| Building management NOC | Most towers require approval before any work starts, often with drawings attached. |
| Working hours | Noisy work is usually limited to set hours, which affects the schedule. |
| Service lift bookings | Materials and furniture must be moved at booked times. |
| Deposits and protection | Buildings may require a refundable deposit and protection of common areas. |
| Occupied neighbours | Dust, noise and debris control matter more in residential towers. |
Rules vary by building. We confirm the exact requirements with your building management at the start.
Share your unit's floor plan so we understand the space and likely scope.
A call about your goals, style, timeline, budget and building requirements.
A paid consultation at your office or apartment to review the space and agree the brief.
Space planning and detailed 3D visualisations so you see the result first.
A detailed, transparent quotation for the works once the design is final.
Approvals are handled as agreed, then our trusted contractors complete the work, supervised by our founder.
Cost depends on the size of the unit, the scope and the finishes. We start with the 3D design, then give you a detailed execution quotation. Smaller projects and makeovers generally take about 4 to 6 weeks (excluding design); large commercial projects take 3 to 6 months. Building approvals can affect both.
For typical ranges, see our fit-out cost breakdown for offices and our apartment renovation cost guide. Planning a high-end office? Read the elements every luxury office should have.
See our overview of interior design firms in Business Bay, and use our 12-point contractor checklist to compare quotes. For offices, also read office design for productivity and smart office technology.
More answers are on our interior design company in Dubai homepage.
Yes. We design offices and commercial units with detailed 3D visualisations, and apartments, studios and short-let units for owners and investors. See our commercial interior design and apartment interior design services.
For major works, our appointed contractors handle the required approvals and documentation. For minor works, we prepare the drawings and documents for you to submit to building management or the relevant authority.
It depends on the size of the unit, the scope and the finishes. We start with the 3D design, then provide a detailed execution quotation. See our interior design cost guide for typical ranges.
Smaller projects and makeovers generally take about 4 to 6 weeks (excluding design), and large commercial projects 3 to 6 months. Building working hours and approvals can affect the schedule, which we share in detail at the initial consultation.
It depends on the scope. Some phases create dust, noise and debris and are not suitable while the space is occupied. Minor works and selective upgrades can often be managed safely.
Yes. We work with landlords and investors on rental and holiday-home interiors that are durable, easy to clean and photograph well. See our Airbnb interior design guide.
No. Our on-site consultations are paid sessions, so we can give your project focused, professional time. See our consultation process.