


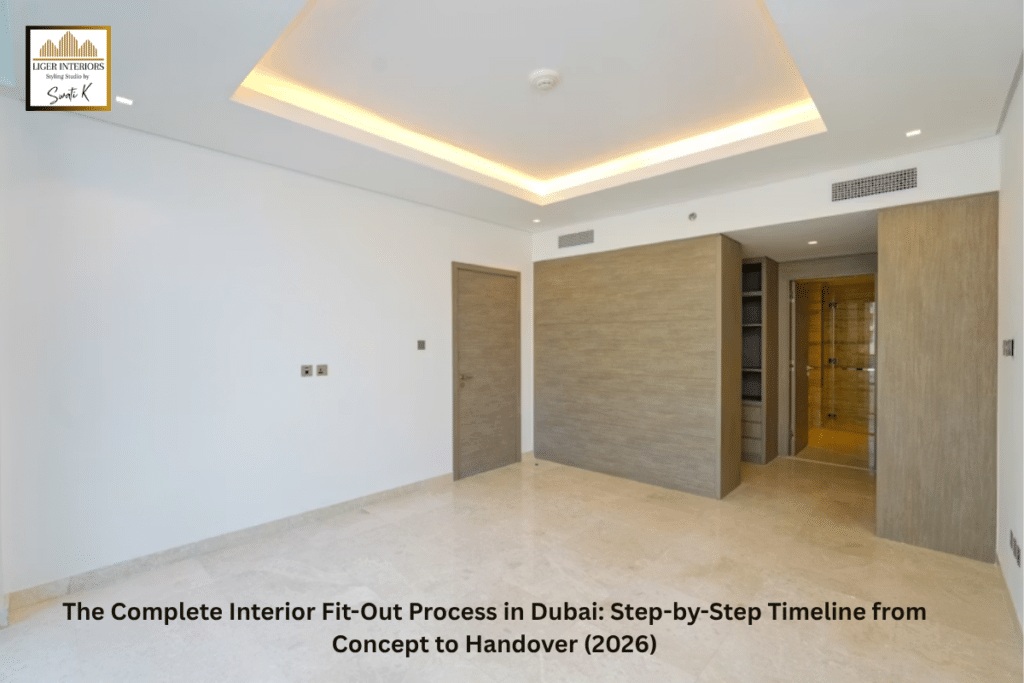
The Complete Interior Fit-Out Process in Dubai: Step-by-Step Timeline from Concept to Handover (2026)
Introduction
Interior fit-out projects follow a structured, sequential process from initial concept through final handover. Understanding this process helps you set realistic expectations, plan timelines, budget accurately, and know what to expect at each phase.
While every project is unique with specific variations, the fundamental process is consistent. This guide walks you through each phase, explaining what happens, why it matters, how long it typically takes, and what decisions you need to make.
Understanding the complete process from beginning to end transforms how you approach your fit-out project—replacing vague hopes with realistic planning.
Phase 1: Project Initiation and Briefing (Weeks 1-2)
What Happens:
Project initiation is the foundation for everything that follows. In this phase, you clearly define what you’re trying to achieve.
Key Activities:
- Meet with the contractor: Initial consultation to discuss your vision, requirements, constraints, and expectations
- Define scope: Clarify what will and won’t be included in the fit-out
- Establish requirements: Identify must-haves, nice-to-haves, and constraints
- Confirm budget parameters: Establish realistic financial expectations
- Discuss timeline: Understand realistic duration expectations
- Identify authority requirements: Determine which approvals will be needed
Deliverables:
- Project brief documenting scope, requirements, and constraints
- Budget range and financial parameters
- Preliminary timeline
- Authority jurisdiction identification
Why It Matters:
A clear, detailed brief prevents misunderstandings later. Vague or incomplete briefs lead to scope creep, budget overruns, and timeline extensions.
Timeline:
Standard phase duration: 1-2 weeks
Phase 2: Design Development (Weeks 3-8)
What Happens:
Professional designers and architects develop your fit-out concept into detailed design.
Key Activities:
- Concept development: Initial design direction reflecting your requirements and vision
- Space planning: Layout and functional arrangement of space
- 3D visualization: Visual renderings showing the final appearance
- Material selection: Choosing finishes, fixtures, colors, and styles
- Technical design: Electrical, mechanical, and plumbing system planning
- Review and revision: Multiple rounds of feedback and refinement
Deliverables:
- Architectural drawings (floor plans, sections, elevations)
- 3D visualizations or renderings
- Material and finish specifications
- Initial MEP (mechanical, electrical, plumbing) planning documents
- Design approval from property owner
Why It Matters:
Good design prevents problems during construction. Thorough design development identifies conflicts and challenges before they become expensive to fix. Poor design leads to costly changes mid-construction.
Key Decisions:
- Final design direction and aesthetic
- Material and finish selections
- Layout and functionality
- Sustainable design approaches (if applicable)
- Technology integrations
Timeline:
Standard phase duration: 4-6 weeks
Factors affecting duration:
- Complexity of design
- Number of revision cycles
- Decision-making speed
- Authority pre-coordination (if needed)
Phase 3: Authority Approval Preparation and Submission (Weeks 9-20)
What Happens:
Detailed drawings and specifications are prepared to authority standards, submitted for formal approval.
Key Activities:
- Technical drawing finalization: Architect completes detailed construction drawings
- Specification documentation: Detailed material and system specifications
- Compliance verification: Ensuring designs meet authority standards (building code, fire safety, etc.)
- Authority submissions: Formal submission to Dubai Municipality, Dubai Civil Defence, and other required authorities
- Authority review period: Authorities examine submissions for compliance
- Authority comments and revisions: Address authority feedback and modify designs as required
- Resubmission and approval: Revised submissions are resubmitted until all authorities issue formal approvals
Deliverables:
- Detailed construction drawings
- Complete specifications
- Authority approvals (NOCs—No Objection Certificates)
Why It Matters:
Authority approvals are legal requirements. No construction can legally commence without proper approvals. Incomplete or non-compliant submissions cause delays. Experienced contractors manage approvals efficiently.
Common Timeline Challenges:
- Incomplete initial submissions requiring revisions
- Authority comments requesting design modifications
- Sequential instead of parallel authority processing
- Changes in authority requirements or standards
Timeline:
Standard phase duration: 8-12 weeks
This phase is often the longest and most unpredictable because it depends on authority responsiveness and the completeness of initial submissions.
Phase 4: Material and Equipment Procurement (Weeks 15-28)
Interior Fit-Out Cost Breakdown Dubai 2026: Real Pricing Factors for Office, Retail & Residential
What Happens:
Materials, finishes, fixtures, and equipment are sourced and ordered based on finalized specifications.
Key Activities:
- Supplier identification: Finding suppliers for each material and component
- Quotations and selection: Obtaining quotes and selecting final suppliers
- Purchase orders: Formally ordering materials and equipment
- Quality verification: Confirming materials meet specifications
- Shipping coordination: Managing delivery timelines and logistics
- Receiving and inspection: Confirming materials arrive correctly and on schedule
Deliverables:
- Confirmed material and equipment on site
- Delivery schedules coordinated with construction timeline
Why It Matters:
Material procurement is the longest lead-time item in many projects. Late or unavailable materials delay construction.
Critical Decisions:
- Final supplier selection (balancing cost, quality, and delivery timeline)
- Imported vs. locally available materials (affecting lead time and cost)
- Long-lead items requiring early ordering
Long-Lead Items to Identify Early:
- Custom joinery and cabinetry (6-12 weeks)
- Imported materials or finishes (4-8 weeks + shipping)
- Specialized equipment (4-10 weeks)
- Custom-designed elements
Timeline:
Standard phase duration: 6-10 weeks
Overlaps with design and authority phases. Material ordering begins as soon as specifications are locked, often before all authority approvals are obtained.
Phase 5: Preparation and Pre-Construction (Weeks 20-28)
What Happens:
Before construction commences, the site is prepared and logistics planned.
Key Activities:
- Site demobilization: Removal of existing furnishings, fixtures, or structures requiring demolition
- Hazmat surveys and remediation: Identifying and safely removing asbestos, lead paint, or other hazardous materials if present
- Utility disconnection: Disabling existing systems that will be replaced
- Accessibility planning: Establishing site access and security for construction
- Trade mobilization: Subcontractors and suppliers mobilize resources
- Safety planning: Establishing safety protocols and site management
Deliverables:
- Cleared and prepared site
- Safety and site management protocols in place
- Utilities adequately prepared for renovation
Why It Matters:
Proper preparation prevents construction delays. Incomplete preparation leads to safety issues and schedule disruptions.
Timeline:
Standard phase duration: 2-4 weeks
Often overlaps with late-stage procurement and authority approval phases.
Phase 6: Construction and Installation (Weeks 24-40)
What Happens:
The actual construction and installation of the fit-out occurs. This phase involves coordination of multiple trades working simultaneously or sequentially.
Key Activities:
- Structural work: Any partition changes, structural modifications
- MEP rough-in: Installation of electrical, mechanical, and plumbing systems before finishes
- Joinery and cabinetry: Installation of custom and modular cabinetry and built-ins
- Flooring installation: Floor finishing
- Wall finishes: Paint, cladding, or other wall treatments
- Ceiling installation: Suspended ceilings, acoustic treatments
- Lighting installation: Light fixtures and controls
- Equipment installation: Fixtures, appliances, and specialized equipment
- Final finishes: Paint touch-ups, hardware installation, minor adjustments
Deliverables:
- Substantially complete fit-out with all major elements installed
- Inspections confirming compliance with standards
Why It Matters:
Efficient construction delivery requires careful coordination. Poor coordination causes delays and rework.
Common Construction Challenges:
- Trade sequencing issues (one trade needs space occupied by another)
- Material delivery delays
- Site condition discoveries (hidden problems in existing infrastructure)
- Quality issues requiring rework
- Authority inspection failures requiring corrections
Timeline:
Standard phase duration: 10-16 weeks
Duration varies significantly based on complexity and scope. Large or complex projects take longer.
Key Milestones:
- MEP rough-in complete (typically week 4-6 of construction)
- First inspections by authorities (MEP systems)
- Finishes installation complete (week 8-12 of construction)
- Final inspections and approvals (week 14-16 of construction)
Phase 7: Quality Control and Final Inspections (Weeks 38-42)
What Happens:
As construction nears completion, quality control processes verify that everything meets standards and authority inspections confirm compliance.
Key Activities:
- Quality walk-throughs: Systematic review of all completed work against specifications
- Defect identification and remediation: Minor defects are corrected
- Authority final inspections: Municipality, Civil Defence, and other authorities inspect completed work
- Final approvals: Authorities issue final NOCs confirming compliance
Deliverables:
- All defects corrected
- Authority final approvals confirming compliance
- Project substantially complete
Why It Matters:
Authority inspections verify that the project meets safety and compliance standards. Without final authority approvals, the space cannot be occupied. Quality control prevents problems from being handed over to the owner.
Timeline:
Standard phase duration: 2-4 weeks
Phase 8: Handover and Training (Weeks 40-44)
What Happens:
The completed fit-out is formally handed over to the property owner, with any necessary training or orientation provided.
Key Activities:
- Final walk-through: Comprehensive review of completed project with owner
- Defect list and remediation: Any remaining minor items are addressed
- Documentation delivery: Warranties, manuals, maintenance instructions, and as-built drawings provided
- Systems training: Owner/tenant staff trained on operation of any systems (if applicable)
- Maintenance protocols: Established procedures for ongoing maintenance
- Warranty period commencement: Contractor warranty period begins
Deliverables:
- Completed, fully operational fit-out
- All documentation and warranties
- Owner/tenant trained and ready to occupy
Why It Matters:
Proper handover ensures smooth transition to occupancy. Documentation and training enable effective ongoing maintenance.
Timeline:
Standard phase duration: 2-4 weeks (can extend if significant defects are discovered)
Overall Project Timeline Summary
Simple Category B Fit-Out (modest scope, straightforward authority approvals):
- Total duration: 20-26 weeks (approximately 5-6 months)
Standard Commercial Fit-Out (office or retail with normal complexity):
- Total duration: 26-32 weeks (approximately 6-8 months)
Complex Project (Shell & Core, specialized requirements, multiple authorities):
- Total duration: 32-40+ weeks (approximately 8-10+ months)
Critical Path Management
The “critical path” is the sequence of activities that determines the minimum project duration. Delays in critical path items directly extend the overall project timeline. Other activities have some flexibility.
Typical Critical Path Items:
- Authority approvals (you can’t start construction without them)
- Long-lead material procurement (you can’t install materials that haven’t arrived)
- MEP rough-in (subsequent trades depend on it being complete)
- Inspections and approvals (you can’t proceed to next phase until inspections pass)
Experienced project managers carefully monitor critical path items, ensuring they stay on schedule to prevent project delays.
Common Delays and Prevention
Understanding typical delay causes helps prevent them.
Early Phase Delays:
- Incomplete briefing: Unclear scope leads to design revisions
- Prevention: Thorough project definition phase
Design Phase Delays:
- Design indecision: Owner uncertainty about direction causes revision cycles
- Prevention: Streamlined decision-making process and approvals
Authority Approval Delays:
- Incomplete submissions: Non-compliant drawings require revisions
- Prevention: Work with experienced consultants; pre-review before submission
Procurement Delays:
- Late material selection: Design finishes locked late delays ordering
- Prevention: Lock specifications early; identify long-lead items
Construction Delays:
- Trade sequencing issues: Trades conflict or wait for each other
- Prevention: Detailed scheduling; pre-construction coordination meetings
- Authority inspection failures: Rework required to meet standards
- Prevention: Quality control and compliance verification before inspections
Communication and Tracking During the Process
Successful projects maintain clear communication and systematic progress tracking.
Typical Communication Cadence:
- Weekly site meetings during construction
- Bi-weekly progress reports
- Monthly budget and schedule reviews
- Immediate notification of issues or delays
Progress Tracking Elements:
- Schedule adherence (are we on track?)
- Budget adherence (are we within budget?)
- Quality metrics (is work meeting standards?)
- Safety metrics (are we maintaining safety standards?)
- Authority approval status (where are we in approval process?)
Conclusion
Interior fit-out projects follow a structured, sequential process from initial concept through final handover. Understanding each phase—from briefing and design through authority approvals, procurement, construction, inspection, and handover—helps you set realistic expectations and plan accordingly.
The complete process from start to finish typically spans 5-10 months for most commercial projects in Dubai. Success requires careful coordination across multiple phases, experienced professionals managing each area, responsive decision-making, and proactive problem-solving.
By understanding the complete process, you’re better equipped to partner with contractors, manage timelines and budgets, anticipate challenges, and ultimately deliver a successful fit-out that meets your vision and requirements.