

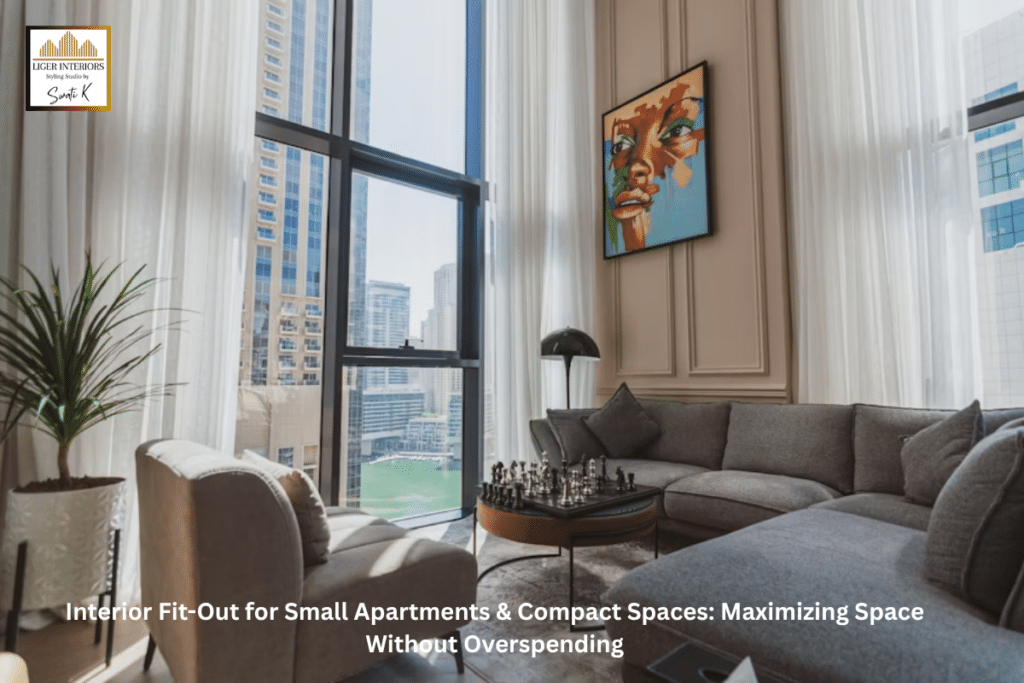
Interior Fit-Out for Small Apartments & Compact Spaces: Maximizing Space Without Overspending
Introduction
Dubai’s property market increasingly features compact spaces—studio apartments, small one-bedroom units, modest offices, and boutique retail spaces. These smaller formats present unique challenges: how to create functional, attractive spaces in limited square footage while maintaining realistic budgets.
The challenge isn’t just aesthetic. Poorly designed small spaces feel cramped, inefficient, and depressing. Well-designed small spaces feel open, functional, and efficient. The difference often isn’t in the size but in the approach.
This guide addresses the specific considerations, strategies, and solutions for fit-outs in compact spaces, helping you maximize functionality without excessive spending.
The Unique Advantages and Challenges of Small Spaces
Advantages of Small Space Projects:
Small spaces offer genuine benefits beyond just lower absolute cost.
- Lower overall investment: Smaller total square footage means lower material and labor costs
- Faster execution: Construction timelines are shorter with less area to complete
- Easier to furnish: Furnishing and operating a smaller space requires lower ongoing expenditure
- Easier to heat and cool: Smaller volume is more energy-efficient
- Lower maintenance: Less area to maintain and repair
- Design clarity: Clear, efficient design is essential, reducing design indecision
Small spaces, when well-designed, are often more efficient than larger spaces designed inefficiently.
Challenges of Small Space Projects:
- Lack of flexibility: Limited space means less room for error or future changes
- Every inch matters: Inefficient use of space has magnified impact
- Storage pressure: Limited floor area makes storage challenges acute
- Perception: Small spaces can feel cramped if not designed carefully
- Multiple uses: Small spaces often must serve multiple functions (sleeping, working, dining)
- Equipment size constraints: Standard-sized equipment may overwhelm small spaces
Design Principles for Small Spaces
Successful small space design follows specific principles.
Principle 1: Open and Connected Layouts
Small spaces benefit from visual and spatial openness.
Strategy: Minimize walls and partitions that create visual separation.
- Use open-plan layouts merging living, dining, and kitchen areas
- Use transparent or translucent partitioning instead of solid walls
- Minimize visual obstructions with low-profile furnishings
- Use continuous flooring across different areas (creating visual flow)
A studio apartment feels larger and more functional when it’s one open space rather than divided into separate rooms.
Principle 2: Vertical Space Utilization
Small floor areas should use vertical dimension.
Strategy: Build upward rather than sprawling horizontally.
- Tall cabinetry using wall height rather than sprawling on floors
- Floating shelves creating storage without visual weight
- Lofted or elevated sleeping areas (in studios with high ceilings)
- Overhead storage systems
- Wall-mounted desks and work surfaces
Vertical solutions free floor space for movement and functionality.
Principle 3: Multi-Functional Elements
In small spaces, everything should work hard.
Strategy: Select furnishings and design elements that serve multiple purposes.
- Sofa beds converting living space to sleeping space
- Dining tables that expand or serve as desks
- Built-in storage combining storage with architectural elements
- Ottomans with internal storage
- Convertible furniture that adapts to different uses
A single well-chosen multi-functional element often provides more value than several single-purpose items.
Principle 4: Light and Color
Lighting and color dramatically affect how spacious a small space feels.
Strategy: Maximize light and use light, neutral color palettes.
- Light colors (white, cream, soft grey) reflect light and feel open
- Strategic lighting (bright but not harsh) makes spaces feel larger
- Mirrors amplifying light and creating depth illusions
- Minimal pattern and visual clutter
- Window treatments allowing maximum light while maintaining privacy
A light-filled, neutral small space often feels larger than a dark, colorful one.
Principle 5: Reduced Visual Clutter
Small spaces require discipline about what’s kept and displayed.
Strategy: Minimize visible items and maintain organized appearance.
- Closed storage for items not in daily use
- Organized displays of essential items
- Minimal decorative items (what you keep should be meaningful)
- Hidden storage for seasonal or rarely-used items
- Efficient organization systems
Clutter makes small spaces feel cramped. Organization makes them feel open.
Practical Strategies for Specific Small Spaces
Studio Apartment (300-400 sq ft)
Challenges: Single large room must serve living, sleeping, dining, and working functions.
Strategies:
- Define zones through furniture arrangement and flooring variation (not walls)
- Bedroom area elevated or in corner with room divider curtain (not wall)
- Sofa bed providing sleeping when needed
- Dining area doubling as work desk
- Kitchen open to living area, not separated by wall
- Extensive built-in storage along walls
One-Bedroom Apartment (500-700 sq ft)
Challenges: Balancing separate bedroom with open living areas; storage in limited kitchen.
Strategies:
- Main bedroom kept modest with efficient storage
- Living area maximized for social functions
- Kitchen efficiency through compact, strategic layout
- Bathroom small but well-organized
- Hallways minimized
- Built-in storage throughout
Small Office (200-300 sq ft)
Challenges: Productive work environment in limited space; client interaction requirements.
Strategies:
- Functional desk area facing entry for client interaction
- Meeting corner with small seating area
- Storage walls containing filing and supplies
- Professional aesthetic despite small size
- Efficient lighting and climate control
- Possibly elevated storage or lofted area if ceiling height allows
Boutique Retail Space (300-500 sq ft)
Challenges: Product display in limited space; customer circulation.
Strategies:
- Vertical product display maximizing shelf space
- Wall-mounted fixtures efficient use of vertical area
- Minimal but strategic floor displays
- Clear customer circulation path
- Compact checkout counter
- Storage behind or above displayed items
Space-Maximizing Design Elements
Specific design choices create the impression of spaciousness.
Flooring Continuity
Different flooring in different rooms creates visual division. Continuous flooring creates openness.
Strategy: Use the same flooring material throughout (or similar materials creating visual continuation). If different materials are needed (kitchen tile vs. living room), use similar color and scale minimizing visual contrast.
Ceiling Height Perception
Low ceilings make spaces feel cramped.
Strategy:
- Light ceiling color reflecting light
- Vertical lines drawing eyes upward
- Minimal ceiling obstructions (low-profile fixtures, minimal ductwork)
- Full-height cabinetry or shelving
Minimal Color Palette
Too many colors fragment small spaces visually.
Strategy: Limit to 2-3 main colors, with accent colors reserved for small elements.
Transparent Elements
Solid walls visually divide spaces.
Strategy:
- Glass partitions (instead of solid walls) maintaining visual openness
- Open shelving instead of closed cabinets
- Clear or translucent furniture pieces
- Minimal window treatments (allowing light penetration)
Efficient Layouts
Awkward furniture arrangement wastes space.
Strategy:
- Furniture sized appropriately for space (not furniture designed for larger rooms)
- Floating furniture creating openness and light pass-through
- Strategic placement creating multiple functional areas
- Clear sightlines from entry to back
Storage Solutions for Small Spaces
Storage is often the biggest challenge in small spaces.
Built-In Storage
Custom-designed storage integrated into the architecture maximizes efficiency.
Examples:
- Under-bed storage in bedrooms
- Stair-well storage (if stairs are present)
- Cabinetry fitted to wall dimensions
- Overhead storage in high-ceiling areas
- Storage benches at entries
- Wall-to-wall shelving utilizing vertical space
Strategic Furniture Selection
Choosing furnishings with built-in storage multiplies functionality.
Examples:
- Sofas with under-cushion storage
- Coffee tables with drawers or internal storage
- Bedroom headboards with shelving
- Desks with filing drawers
- Ottomans with storage
- Beds with drawers underneath
Closet and Cabinet Efficiency
Closets and cabinets should be organized for maximum capacity.
Strategy:
- Hanging organizers utilizing full height
- Shelf dividers preventing toppling piles
- Door-mounted storage (pockets, hooks)
- Under-shelf baskets
- Drawer dividers organizing small items
- Seasonal rotation storing off-season items elsewhere
Open Shelving
While closed storage is important, some open shelving displays essentials visually.
Strategy:
- Floating shelves creating aesthetic appeal
- Regularly-spaced shelves organized with intention
- Display of attractive items only (not daily clutter)
- Integration of plants or decorative elements
- Use of matching containers organizing contents
Lighting for Small Spaces
Proper lighting transforms small spaces.
Natural Light Maximization:
Strategy:
- Minimal window treatments (or light-filtering rather than blackout)
- Light-colored walls reflecting available light
- Mirrors positioned to reflect light deeper into space
- Transparent furniture not blocking light transmission
- Plant windows to maximize daylight access
Artificial Lighting:
Strategy:
- Layered lighting (task, ambient, accent) providing flexibility
- Under-cabinet lighting in kitchens
- Wall sconces instead of floor lamps (saving floor space)
- Ceiling-mounted fixtures rather than table lamps
- Dimmable lights providing mood flexibility
- Light color bulbs (warm white, not harsh cool white)
Color and Material Selection for Small Spaces
Color and material choices affect perception and functionality.
Wall Colors:
Light, neutral walls reflect light and feel open:
- Off-white
- Soft grey
- Pale blue
- Cream
Accent walls can add personality without overwhelming:
- Single accent wall in deeper color or texture
- Limited to one or two accent colors
Flooring:
Light flooring expands perception. Continuous flooring creates flow.
- Light wood (real or laminate)
- Light-colored tile
- Light carpet or rug
Cabinetry:
Light-colored cabinetry appears less visually heavy.
- White or light wood cabinetry
- Open shelving instead of solid cabinetry (for some applications)
- Handles and hardware that blend (or full-overlay doors with minimal hardware)
Materials:
Reflective and light materials expand perception.
- Glossy finishes reflecting light
- Glass and transparent elements
- Light-colored textiles
- Minimal patterns (busy patterns fragment space visually)
Cost-Optimization Strategies for Small Spaces
Small space budgets require careful allocation.
Priority-Based Spending:
In small spaces, every element is visible, so quality in visible areas matters.
Strategy:
- Invest in quality flooring (visible throughout the space)
- Invest in finishes and colors that feel premium
- Invest in good lighting (transforms perception)
- Optimize on quantity, not quality (fewer items, all well-chosen)
Material Selection for Value:
Strategy:
- Locally available materials (reduced logistics costs)
- Durable materials (small spaces should feel permanent and quality)
- Timeless finishes (avoiding trendy colors requiring updates)
- Multi-purpose elements (reduces overall quantity)
DIY and Self-Help Opportunities:
Some tasks can be owner-executed, reducing labor costs.
Strategy:
- Painting (if color is simple)
- Organization and styling (after contractor completes)
- Simple assembly tasks
- Decoration and furnishing (typically owner responsibility)
Contractor focuses on structural and technical work; owner handles finish touches.
Phased Execution:
Spreading investment across time reduces upfront costs.
Strategy:
- Phase 1: Core essentials (flooring, walls, basic furnishings)
- Phase 2: Finishing touches (additional storage, decorative elements)
- Phase 3: Upgrades (higher-end furnishings or finishes)
This approach lets you move in sooner while completing finishing touches later.
Furnishing Small Spaces
Furniture selection is critical in small spaces.
Scale Appropriateness:
Furniture should match space proportions, not standard dimensions.
Strategy:
- Smaller-scale sofas and seating
- Compact dining tables (extending when needed)
- Wall-mounted desks instead of full-size desk units
- Tall narrow storage instead of sprawling shelving
Multi-Functional Furniture:
Strategy:
- Sofa beds for dual function
- Nesting tables providing flexibility
- Storage benches at entries
- Desk-dining table combinations
- Shelving providing both storage and display
Minimal Footprint:
Strategy:
- Floating furniture creating space perception
- Elevated furniture allowing light underneath
- Furniture with exposed legs (not skirted)
- Wall-mounted or corner solutions maximizing floor space
Psychological Comfort in Small Spaces
Small spaces can feel either cramped or efficient depending on approach.
Creating Openness:
- Visual clarity and organization create calm
- Clutter creates claustrophobic feeling
- Strategic sightlines creating depth perception
- Light and air creating comfort
Personalization:
Even small spaces should reflect the occupant:
- Meaningful decorative items (not excess)
- Color or texture representing personality
- Family or art reflecting identity
- Plants bringing life to space
Conclusion
Interior fit-outs in small apartments and compact spaces present unique opportunities and challenges. The key is not accepting limitation but rather designing intelligently within constraints. Well-designed small spaces often function better than inefficiently-designed larger spaces.
By applying design principles of openness, vertical utilization, multi-functional elements, and light optimization, and by selecting furnishings and colors that enhance perception, you create small spaces that feel open, functional, and comfortable—without excessive spending.
The investment in smart design often provides better long-term value in small spaces than in larger ones, because every element must work efficiently. Small space success comes from discipline, intentional choices, and professional design thinking, creating spaces that work beautifully despite—or because of—their modest size.