
What Is a 3D Interior Design Concept and Why It Matters
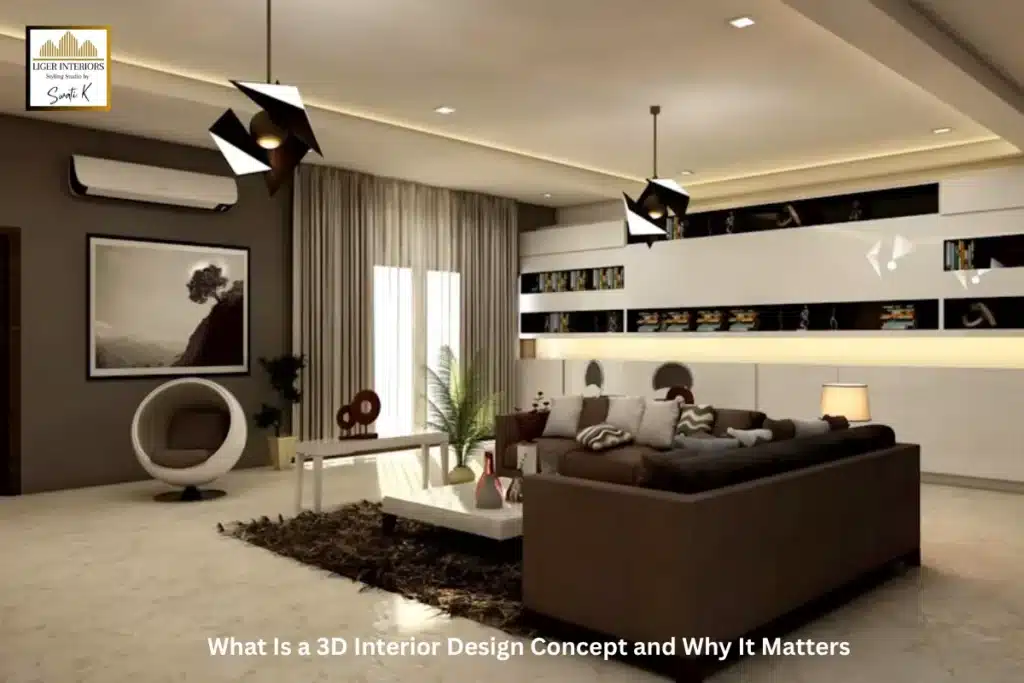
A 3D interior design concept is a realistic, computer-generated image of your room as it will look when finished, created before any work begins. It shows the layout, colors, materials, furniture, and lighting in one clear picture. A 3D concept matters because it lets you see and approve the design before you spend money, which removes guesswork and avoids costly changes later.
Here is what a 3D concept includes and why it is worth doing first.
What a 3D Concept Shows
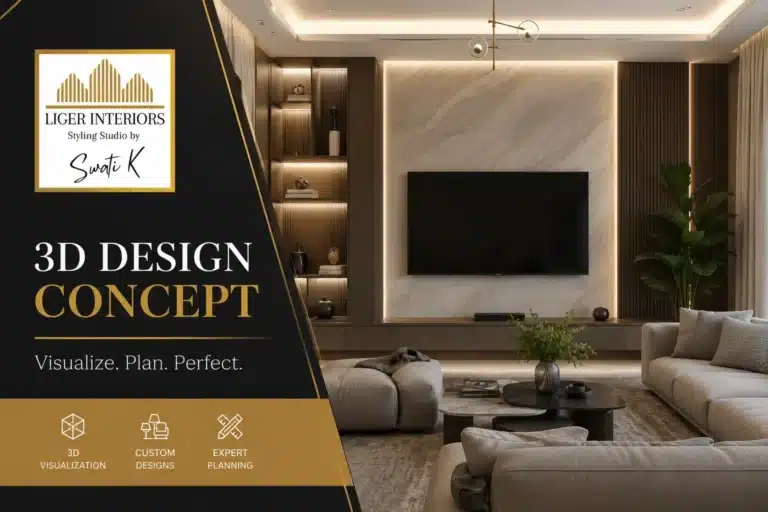
A 3D concept turns flat drawings into a lifelike view of your space. It shows the real layout to scale, the exact colors and materials, the furniture in place, and how light falls in the room. Some concepts include a walkthrough, so you can move through the space on screen.
This is very different from a flat floor plan, which many people find hard to picture.
Why a 3D Concept Comes First
At Liger Interiors, the 3D design is the first step, before any building starts. Seeing the finished room in advance lets you change the layout, swap a material, or adjust a color while it costs nothing to change. Once construction starts, changes cost time and money.
A 3D concept turns “I think it will look nice” into “I can see exactly how it will look.”
How a 3D Concept Prevents Costly Mistakes
Most renovation regret comes from surprises: a color that looks wrong on the wall, furniture that is too big, or a layout that feels tight. A 3D concept catches these before the work, on screen, where fixing them is free.
It also gives the contractor a precise guide to follow, so the built room matches the plan without confusion.
What You Can Decide From a 3D Concept
From a 3D concept you can confirm the layout, choose between materials and colors, check that furniture fits and flows, and see the lighting mood. You approve the full look with confidence before committing to the build.
Frequently Asked Questions
What is a 3D interior design concept? It is a realistic, to-scale image of your finished room, made on a computer before work begins. It shows the layout, colors, materials, furniture, and lighting so you can approve the design in advance.
Why is a 3D design important before a renovation? A 3D design lets you see and change the room while changes are free. It prevents costly surprises during the build and gives the contractor a clear guide to follow.
Is a 3D concept the same as a floor plan? No. A floor plan is a flat, top-down drawing, while a 3D concept is a lifelike view of the finished room that most people find far easier to picture.
To see your space in 3D before you build, see our 3D design concept service.