

Duplex Interior Design Ideas for Dubai Homes
Living on two floors changes how you use a home. You get something an apartment cannot give you: the ability to separate your public life from your private life. Entertaining downstairs. Sleeping upstairs. The two zones do not bleed into each other.
But designing a duplex brings challenges that a single-floor apartment does not have. The staircase takes up floor space. Double-height ceilings can feel empty if you do not handle them properly. And getting both levels to feel like they belong to the same home (instead of two different apartments stacked together) takes planning.
Here is how to make it work, with ideas that suit the kinds of duplex apartments and townhouses you find across Dubai.
Ground Floor: Where People Gather
In almost every duplex that works well, the ground floor handles the social spaces. Living room, dining, kitchen. These are the rooms where your family spends time together and where guests come.
Open-plan layouts are common in Dubai duplexes, and they are a good starting point. But “open plan” does not mean one big undefined space. You still need zones.
Define areas without walls. A low-back sectional sofa facing away from the dining table creates a natural boundary. A change in flooring between the kitchen and living area (porcelain in the kitchen, SPC or wood in the living area) signals a shift. A pendant light cluster above the dining table anchors that zone visually.
The kitchen should feel part of the space, not hidden away. An open kitchen with an island facing the living area lets the cook stay part of the conversation. If you prefer a closed kitchen for smell and mess reasons, a glass partition gives you separation without cutting off the light.
A guest bathroom on the ground floor is worth the space. Guests should not need to go upstairs. If your duplex does not have one, consider adding a powder room during renovation.
Upper Floor: Privacy and Rest
Upstairs is for bedrooms, the family bathroom, and any personal space like a study or reading area.
Master bedroom gets the best position. The room with the best view, the most natural light, or the most distance from street noise. In a Dubai townhouse, that is usually the back of the upper floor, facing the garden if there is one.
Keep the hallway useful. Upper-floor hallways in duplexes are often wasted space. Line one wall with built-in shelving or a slim wardrobe for linen storage. Add a small console with a mirror at the top of the stairs. Make it feel intentional.
A small family lounge upstairs gives you a second sitting area away from the main living room. Useful for kids watching TV while parents host guests downstairs. Even a 2-seater sofa with a side table and a bookshelf is enough.
The Staircase: Your Biggest Design Decision
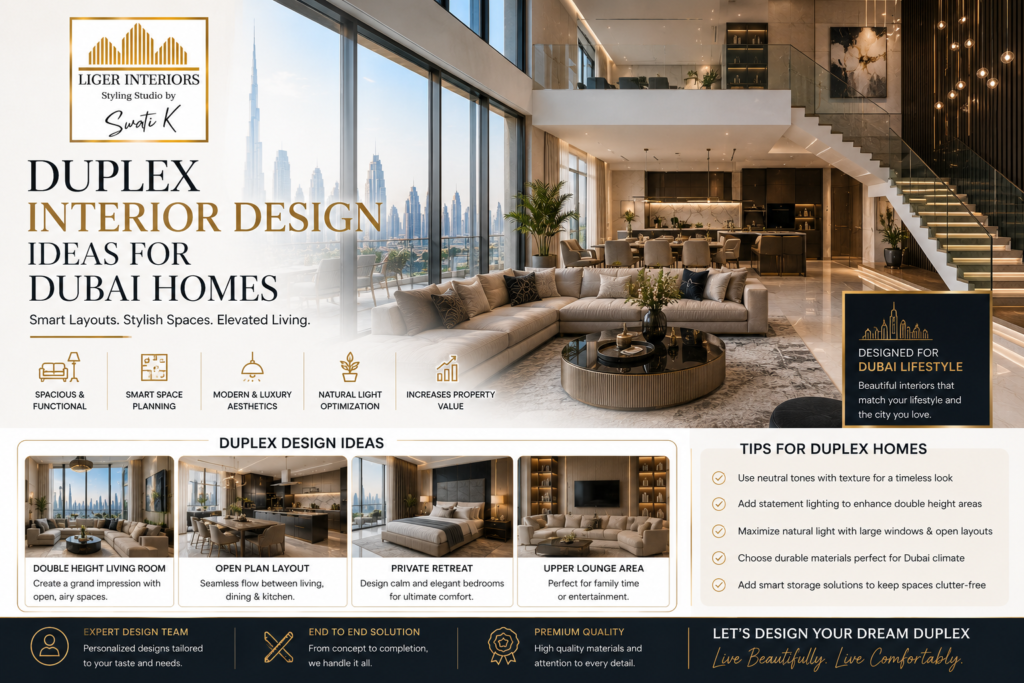
The staircase is the most visible feature in a duplex. It connects the two floors, sits in the main living area, and gets seen every time anyone walks through the house. Getting it right makes the whole space feel considered. Getting it wrong makes it feel cluttered or disconnected.
Floating stairs
Steps cantilevered from the wall with no visible support underneath. Glass balustrades keep the sightlines open. This is the most popular choice in modern Dubai duplexes because it looks light, takes up minimal visual space, and keeps the living area feeling open.
Cost: AED 25,000 to 60,000 depending on material and length.
Spiral or winding stairs
Save floor area. Work well in compact duplexes where a straight flight would eat too much living room space. They add a sculptural quality that works as a design feature. But they are harder to carry furniture up, so plan for that.
Straight flight with storage
The most practical option. Under-stair space converts into drawers, cabinets, a shoe closet, or even a small study nook. If you need storage more than you need a design statement, this is the right choice.
Materials
Match the staircase to the rest of the home. Wood treads with a metal stringer suit warm, contemporary interiors. Marble steps with glass balustrades feel more formal. Porcelain-clad steps with hidden LED lighting give a clean, modern look.
Under-stair lighting is simple and transforms the staircase at night. LED strips under each tread or along the wall create a floating effect and add ambient light to the living area below.
Double-Height Spaces: How to Fill Them Without Cluttering Them
If your duplex has a double-height living room or entrance hall, you have a feature that most apartments do not have. But a 5-metre-high wall of nothing feels cold, and filling it with random art or shelves makes it busy.
One large piece of art. A single oversized painting, print, or photograph scaled to the wall height makes more impact than a gallery wall of smaller pieces. The art becomes the focal point.
A feature wall. Stone cladding, wood panelling, fluted panels, or textured plaster running from floor to ceiling. This is what we do at Liger Interiors, and it is one of the most effective ways to handle a double-height space. A feature wall adds texture and visual weight without taking up floor space.
A tall bookshelf. Floor-to-ceiling open shelving with a library ladder. Functional and striking. Works in living areas and home offices.
Vertical greenery. A living wall or a series of tall potted plants (fiddle leaf fig, bird of paradise) brings life and colour to a tall space. Maintenance is a consideration in Dubai’s indoor climate, but artificial green walls are a viable alternative.
Lighting for Two Levels
Duplex lighting needs more thought than a flat. You are dealing with higher ceilings, staircases, and rooms on two floors that should feel connected.
Living area with double-height ceiling. A statement pendant or chandelier at the stairwell or above the living area. Scale it to the ceiling height. A fixture that fits a 2.7m ceiling disappears at 5 metres.
Staircase lighting. Wall sconces along the stair wall, recessed step lights, or an LED strip under the handrail. The staircase needs its own lighting layer because it is used at night and connects both floors.
Upper floor. Can be more intimate. Lower ceilings (standard 2.7m to 3m) mean regular downlights and pendants work fine. Warm colour temperature (2700K to 3000K) in bedrooms. Slightly cooler (3500K) in the study or bathroom.
Smart controls help. Program a “goodnight” scene that dims the downstairs, turns on the stair lighting, and sets the bedroom to a warm glow. One button press instead of running around switching things off.
Keeping Both Floors Connected Visually
The biggest design mistake in duplexes is making the two floors feel like separate apartments. The ground floor has one colour palette, one style of furniture. The upper floor has a completely different look. The staircase becomes the border between two designs.
Use the same flooring on both levels. Or at least materials from the same family. SPC downstairs and the same SPC upstairs. Porcelain on the ground floor and a matching wood-look porcelain upstairs.
Carry your colour palette through. If the living room uses warm whites, taupe, and natural wood, continue that into the bedrooms. The accent colours can change (green downstairs, navy upstairs) but the base should stay consistent.
Repeat materials. If the kitchen has a marble-look porcelain countertop, use the same marble-look in the upstairs bathroom vanity. If the staircase handrail is brushed brass, use brushed brass handles on the bedroom doors. These small details create visual continuity.
Practical Tips from Our Projects
Soundproofing between floors. In townhouses with timber-framed upper floors, sound travels. A layer of acoustic underlay beneath the upstairs flooring reduces footstep noise in the living room below.
AC zoning. Two floors means two zones. The upstairs bedrooms should be on a separate AC circuit from the downstairs living area so you can cool the bedrooms at night without running the whole system.
Storage planning. Duplexes feel spacious, but built-in storage is often limited. Plan wardrobes, linen closets, shoe storage, and utility cupboards during the design phase. Under-stair storage is free space most people waste.
Furniture delivery. Check staircase width before ordering large furniture. If the staircase is narrow or spiral, oversized sofas, king-size mattresses, and large dining tables may not make it upstairs. Measure first.
We handle duplex interior design as part of our full renovation and design services. From staircase redesign to feature walls, false ceilings, flooring, and full fitout. Get in touch to talk about your duplex.
Questions People Ask
How much does duplex interior design cost in Dubai?
A full duplex fitout runs AED 300 to 800 per sqft depending on scope and materials. For a 2,500 sqft duplex at mid-range finish, expect AED 750,000 to 1,250,000. Staircase modifications add AED 25,000 to 90,000 depending on design.
What is the best staircase design for a small duplex?
Spiral or L-shaped stairs take up the least floor space. Floating stairs with glass balustrades keep the room feeling open. If you need storage, a straight flight with built-in drawers underneath gives you both function and connection.
How do I make a duplex feel like one home?
Use consistent flooring, a shared colour palette, and repeated materials (hardware finishes, wood tones) across both floors. The staircase should feel like a design feature that connects the two levels, not a barrier between them.
Should I put bedrooms upstairs or downstairs in a duplex?
Upstairs in almost every case. Bedrooms benefit from the privacy and acoustic separation. The ground floor works better for living, dining, and kitchen where guests spend time. The exception is if someone in the household has mobility issues and needs ground-floor sleeping.