

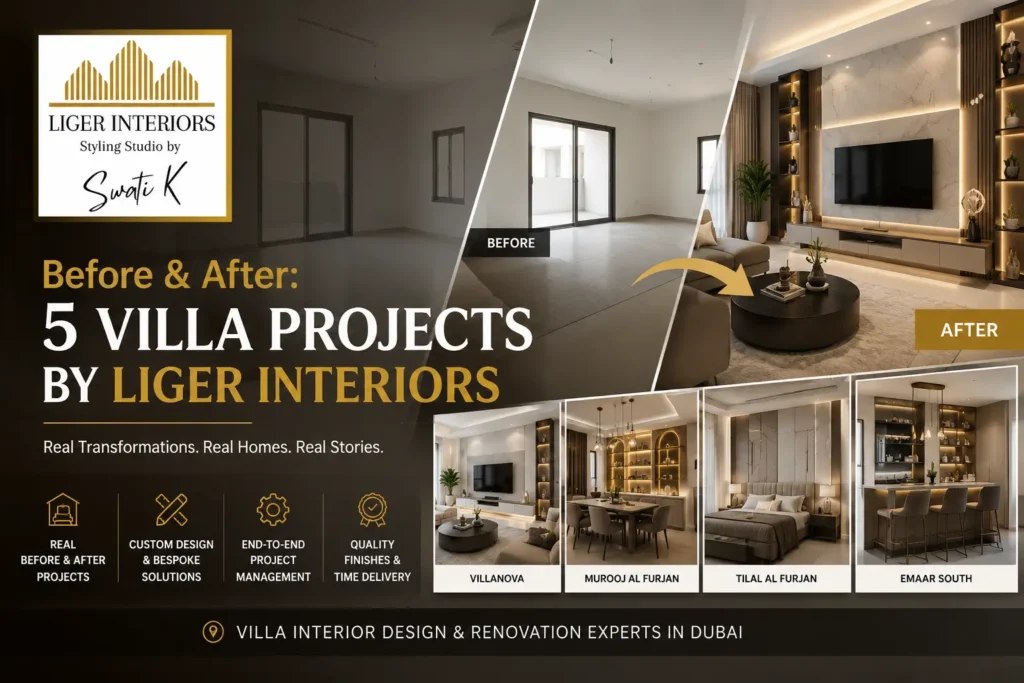
Before and After: 5 Villa Projects by Liger Interiors
Many villa owners in Dubai wonder what a real renovation actually looks like once the work is done. Photos on social media often show only the finished room, and it is hard to picture the real change. In this post, we walk through five real villa projects completed by Liger Interiors, a Dubai based interior design studio founded in March 2023. Each project is a genuine before and after story from communities like Villanova, Murooj Al Furjan and Tilal Al Furjan. If you are planning your own villa renovation, this will give you a clear idea of what to expect.
Why Before and After Stories Matter
When you hire someone for a villa renovation, you are trusting them with a big investment. A full villa renovation in Dubai can range from around 250,000 AED to 300,000 AED depending on size and finishes. That is a serious amount of money, so it makes sense to look at real completed work before you decide who to hire.
A good before and after story shows more than pretty pictures. It shows how a plain or dated room turns into a space that actually works for the family living in it. It also shows the thinking behind the change, not just the final result. That is what we want to walk you through today.
Project One: Townhouse Renovation in Larosa 5, Villanova
The first project is a three bedroom townhouse in the Larosa 5 area of Villanova, one of Dubai’s well known family communities. Before the renovation, the home had a fairly plain and generic layout, the kind you find in many new build townhouses. It needed a stronger design identity while still feeling practical for daily family life.
The Liger Interiors team worked on the full interior, bringing in a mix of comfort and modern minimalism. High end finishes and custom furnishings were added room by room, so the home moved from a blank canvas to a warm, styled family space. You can read the full story of this project on our Villanova Larosa page.
Project Two: Luxury Villa Renovation in Murooj Al Furjan
The second project is a villa renovation in Murooj Al Furjan, a well established community in Al Furjan. Before the work began, the bedrooms and living areas were plain, without any strong design feature to anchor the space.
The team added custom feature walls in each bedroom for texture and character. In the living room, a bold media wall became the centerpiece, and the dining area got a custom bar unit that changed the whole feel of the space for entertaining guests. The full scope also included interior painting, SPC flooring, false ceilings, custom lighting and bespoke joinery. Every stage was supervised on site to keep the project on schedule.
This is a good example of how small design decisions, like a media wall or a bar unit, can change how a family actually uses a room. You can view the full project on our Murooj Al Furjan villa page.
Project Three: High End Villa in Tilal Al Furjan
The third project took place in Tilal Al Furjan, another popular villa community in Dubai. Before the renovation, the home had a functional but plain layout, common in many handover properties in this area.
Liger Interiors reimagined the bedrooms with custom feature walls, added a contemporary media wall in the main living area, and built a bespoke bar unit in the dining space. The scope covered full interior painting, SPC flooring, custom false ceilings, tailored lighting and precision joinery. Project management and site supervision were handled in house, so the client did not need to manage multiple contractors separately.
The result was a home that felt cohesive from room to room, rather than a set of separately decorated spaces. Full details and photos are on our Tilal Al Furjan project page.
Project Four: Interior Makeover in La Rosa 4, Villanova
The fourth project is another Villanova home, this time in La Rosa 4. As with many handover villas, the space started out fairly neutral, with no standout design feature and a layout that needed more warmth and personality.
The team added feature walls in the bedrooms, a media wall in the living room, and a custom bar unit in the dining area, similar in spirit to the earlier projects but tailored to this specific home and family. The full renovation included interior painting, SPC flooring, false ceiling design, custom lighting and bespoke joinery, all supervised closely from start to finish. You can see the complete transformation on our La Rosa 4 Villanova page.
Project Five: 3D Concept to Reality in Emaar South
The fifth project is slightly different because it highlights how Liger Interiors plans a villa renovation before the work even starts. For a villa in the Emaar South community, the team built detailed 3D design concepts so the client could see the finished look before construction began.
The 3D renders showed customized bedroom feature walls, a media wall in the living room and a refined bar unit, along with flooring choices, ceiling designs, lighting layout and joinery details. This step matters because it removes the guesswork. Instead of imagining what a room might look like, the client could see it clearly and approve the direction early, which leads to fewer changes later during execution. Read more about this process on our Emaar South Townhouse page.
What These Five Projects Have in Common
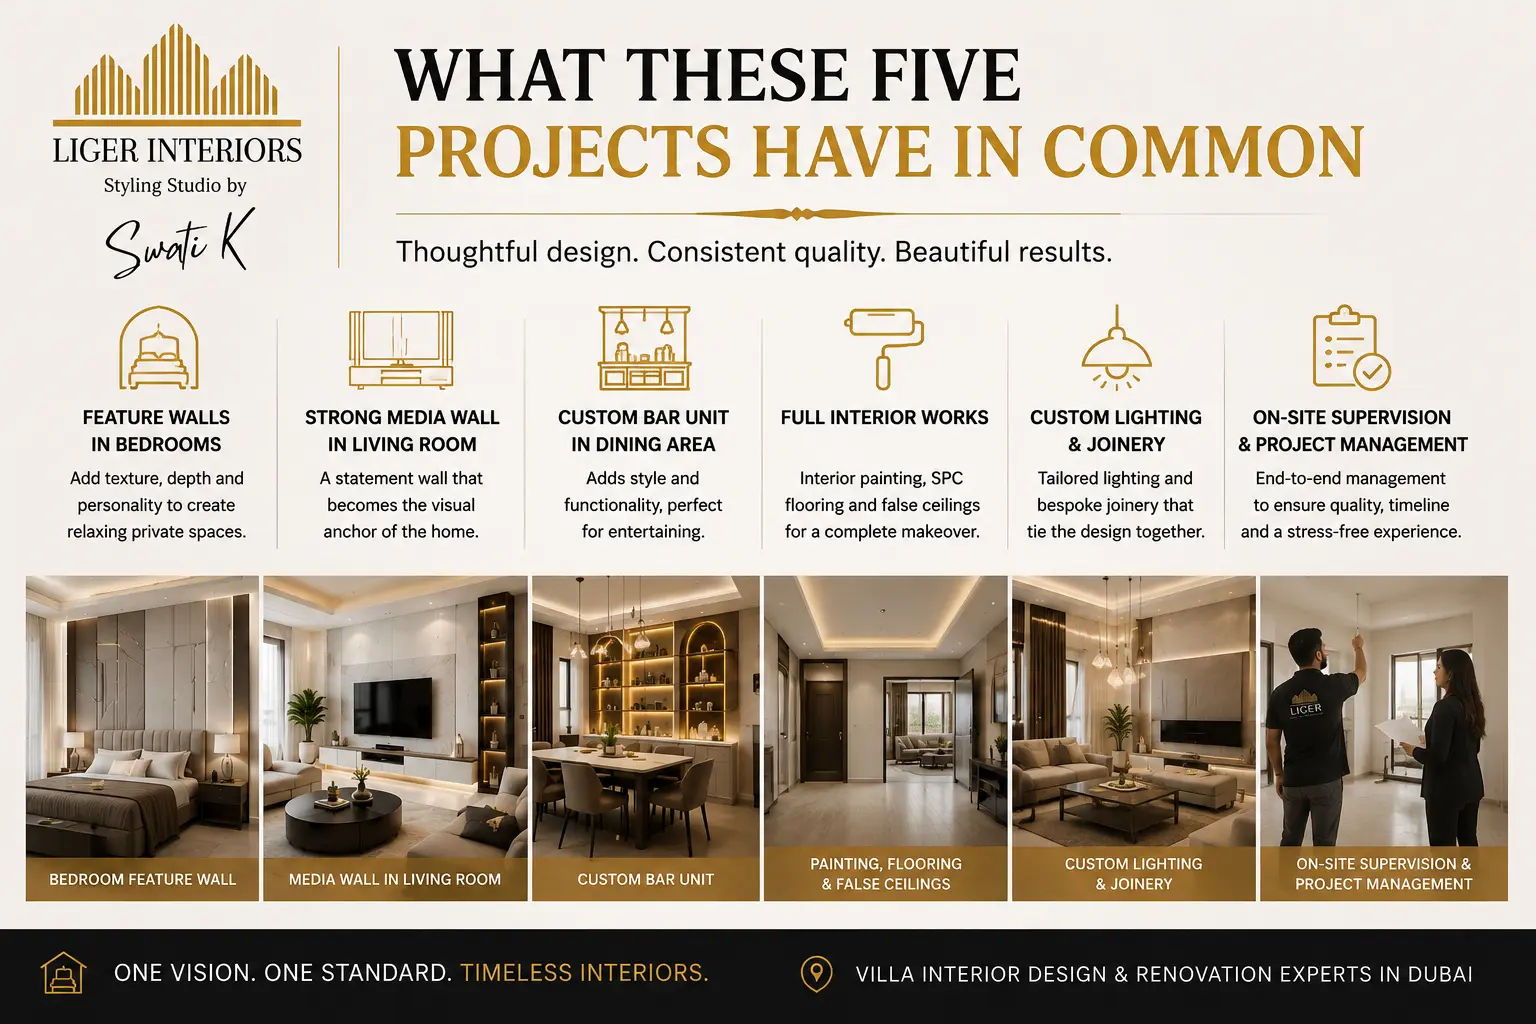
Looking at all five villa projects together, a clear pattern shows up. Liger Interiors tends to focus on a few key moves in almost every villa:
Feature walls in the bedrooms to add texture and personality without overdoing the design.
A strong media wall in the living room that acts as the visual anchor of the home.
A custom bar unit in the dining area, which adds a practical touch for entertaining.
Full interior painting, SPC flooring and false ceilings to refresh the whole home, not just one room.
Custom lighting and bespoke joinery to tie the design together.
On site project supervision so the client does not have to manage contractors directly.
This kind of consistency is useful for anyone comparing interior design companies. It shows a repeatable process rather than one off lucky results.
How Long Does a Villa Renovation Take
Based on typical timelines for this kind of work, smaller makeovers usually take around four to six weeks once the design phase is finished. Larger scale villa renovations, like the ones covered in this post, generally take three to six months from start to handover. The exact timeline depends on the size of the villa and how much of the interior is being changed.
What to Expect If You Are Planning a Villa Renovation
If you are considering a similar project for your own villa, here is what these five examples suggest you should expect:
A detailed floor plan review and consultation before any design work starts.
3D concept designs so you can see the plan before committing to execution.
A clear scope covering painting, flooring, ceilings, lighting and joinery, not just furniture styling.
Regular site supervision so quality stays consistent from the first day to handover.
A final result that feels like one cohesive home, not a set of disconnected rooms.
Final Thoughts
These five villa projects, from Villanova to Murooj Al Furjan, Tilal Al Furjan and Emaar South, show what a full villa renovation with Liger Interiors actually looks like from start to finish. Each home started as a plain, functional space and ended as a place with real character, built around how the family actually lives.
If you want to see more completed work, you can browse our full featured projects page, or get in touch through our contact page to start planning your own villa renovation.