At Liger Interiors, every project begins with a vision, and our project in Dubai Production City was no different. We started by developing a detailed concept design that aligned with the client’s lifestyle and aesthetic preferences, ensuring a seamless blend of functionality and modern elegance.
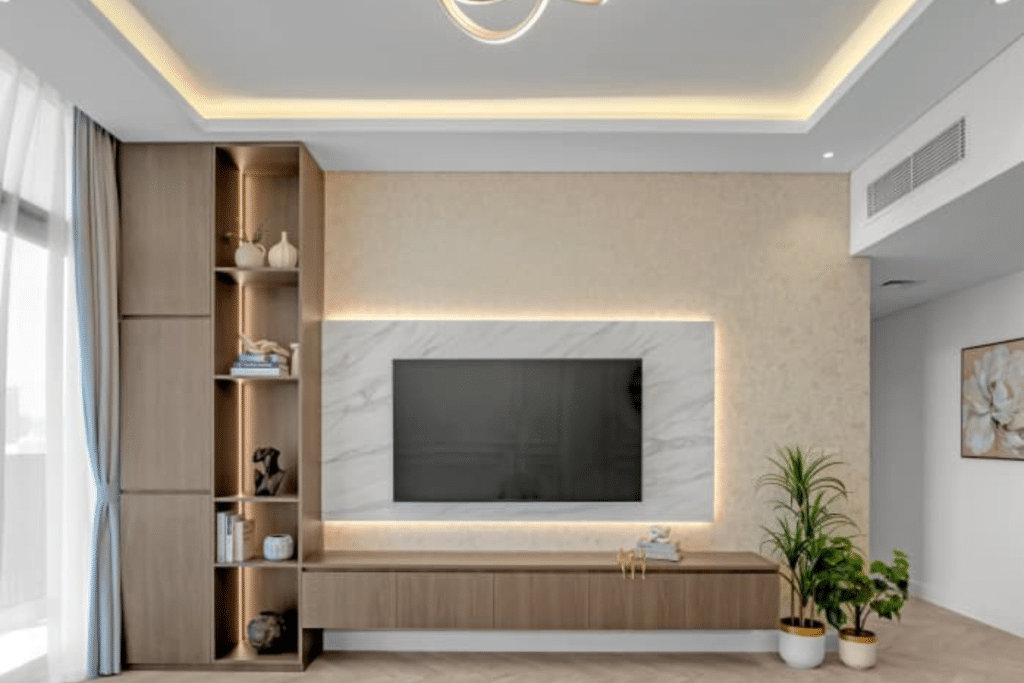
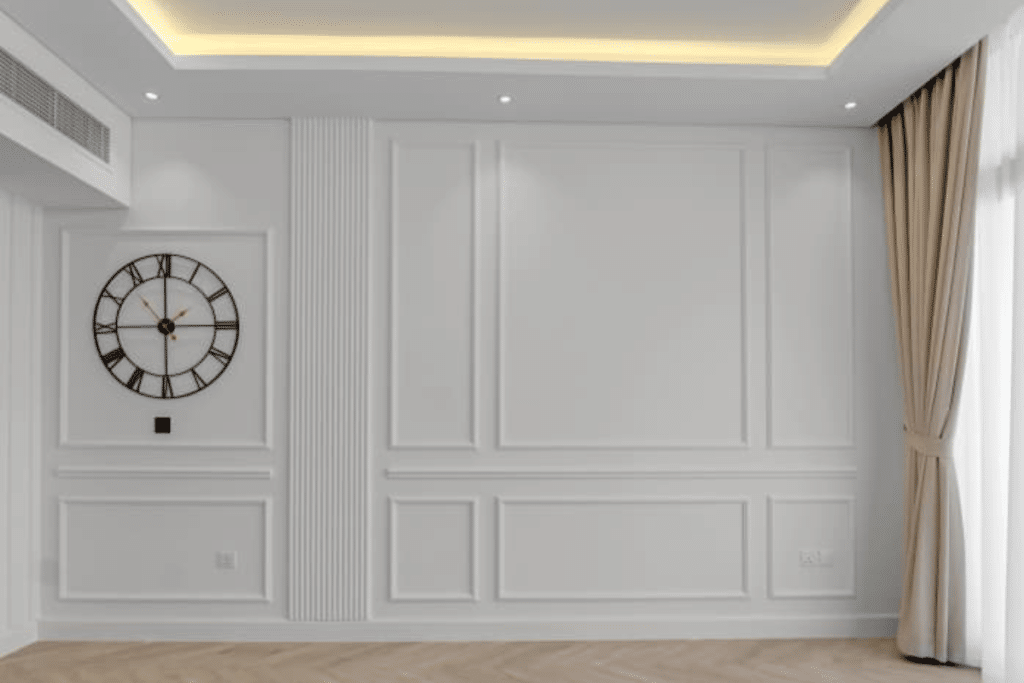
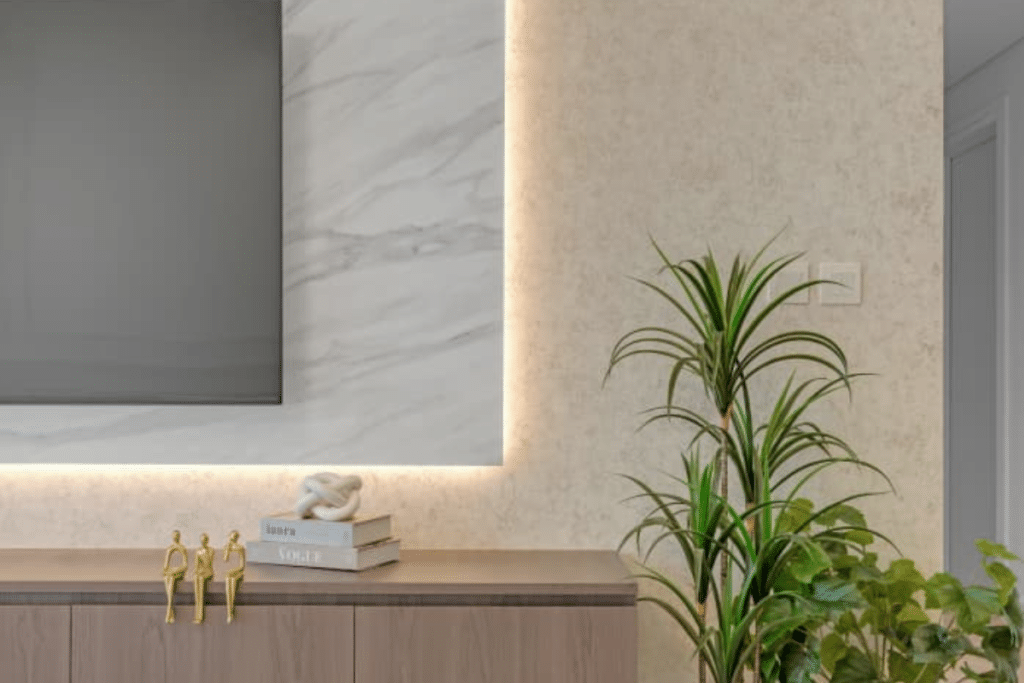
Once the design direction was finalized, we moved into full-scale execution. The transformation included a striking media wall, durable and elegant SPC flooring, a thoughtfully designed false ceiling, and complete house painting that refreshed the entire space. To add depth and character, we incorporated molding feature walls that elevated the visual appeal of key areas within the home.
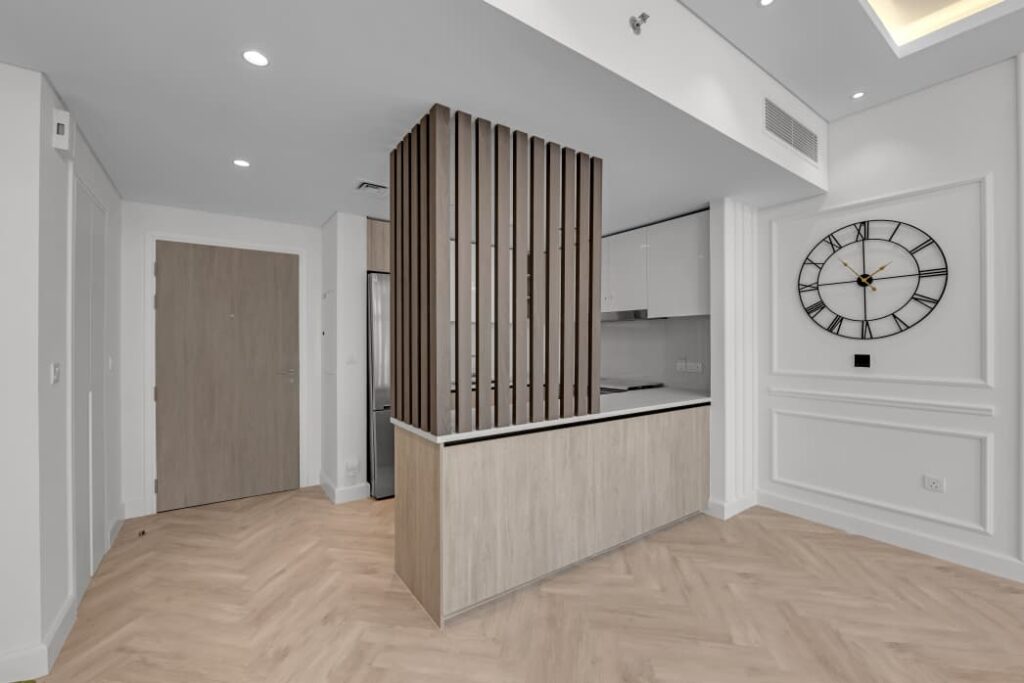
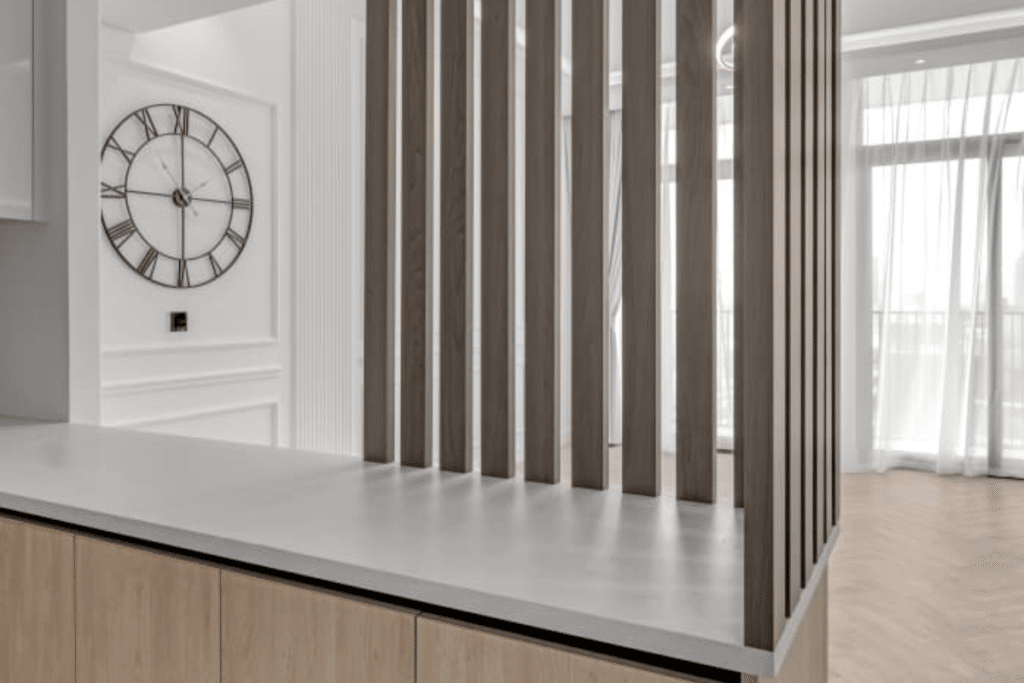
The true showstopper of this project, however, was our custom-designed kitchen rafters. Installed over the existing countertop, these rafters created a sense of semi-privacy, subtly defining the kitchen space without completely closing it off. This design element not only
enhanced spatial flow but also added a unique architectural character to the home.
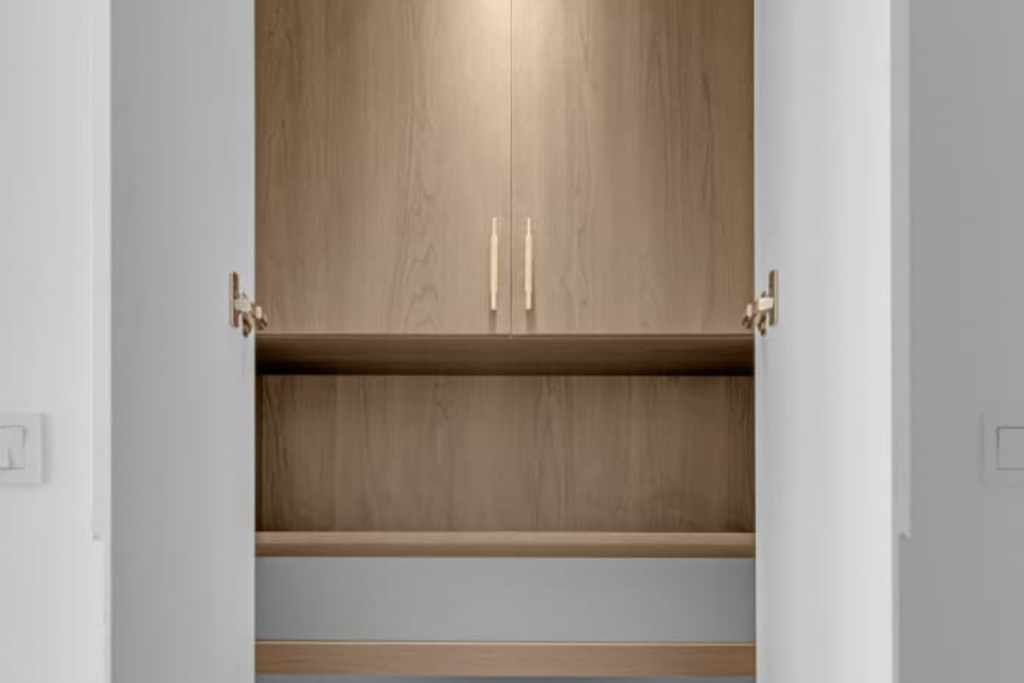
Our bespoke joinery solutions played a crucial role throughout the project. From a sleek TV unit paired with a stunning vertical cabinet, to a refined mirror cabinet in the master bedroom, and a highly functional storage solution in the laundry room. Each piece was tailored to maximize both utility and design consistency.
To complete the space, we installed premium curtains and carefully selected lighting that complemented the overall design language.
At Liger Interiors, we take pride in managing and supervising every project from start to finish. Our process ensures minimal client involvement in day-to-day execution, requiring their input only for key decisions, delivering a stress-free yet highly personalized experience.